64 Sebastian Rd S, Fredericksburg, VA 22405
- $460,000
- 3
- BD
- 3
- BA
- 1,305
- SqFt







- List Price
- $460,000
- Days on Market
- 0
- Status
- COMING SOON
- MLS#
- VAST2052294
- Bedrooms
- 3
- Bathrooms
- 3
- Full Baths
- 2
- Half Baths
- 1
- Living Area
- 1,305
- Lot Size (Acres)
- 0.34
- Style
- Split Foyer
- Year Built
- 1978
- County
- Stafford
- School District
- Stafford County Public Schools
Property Description
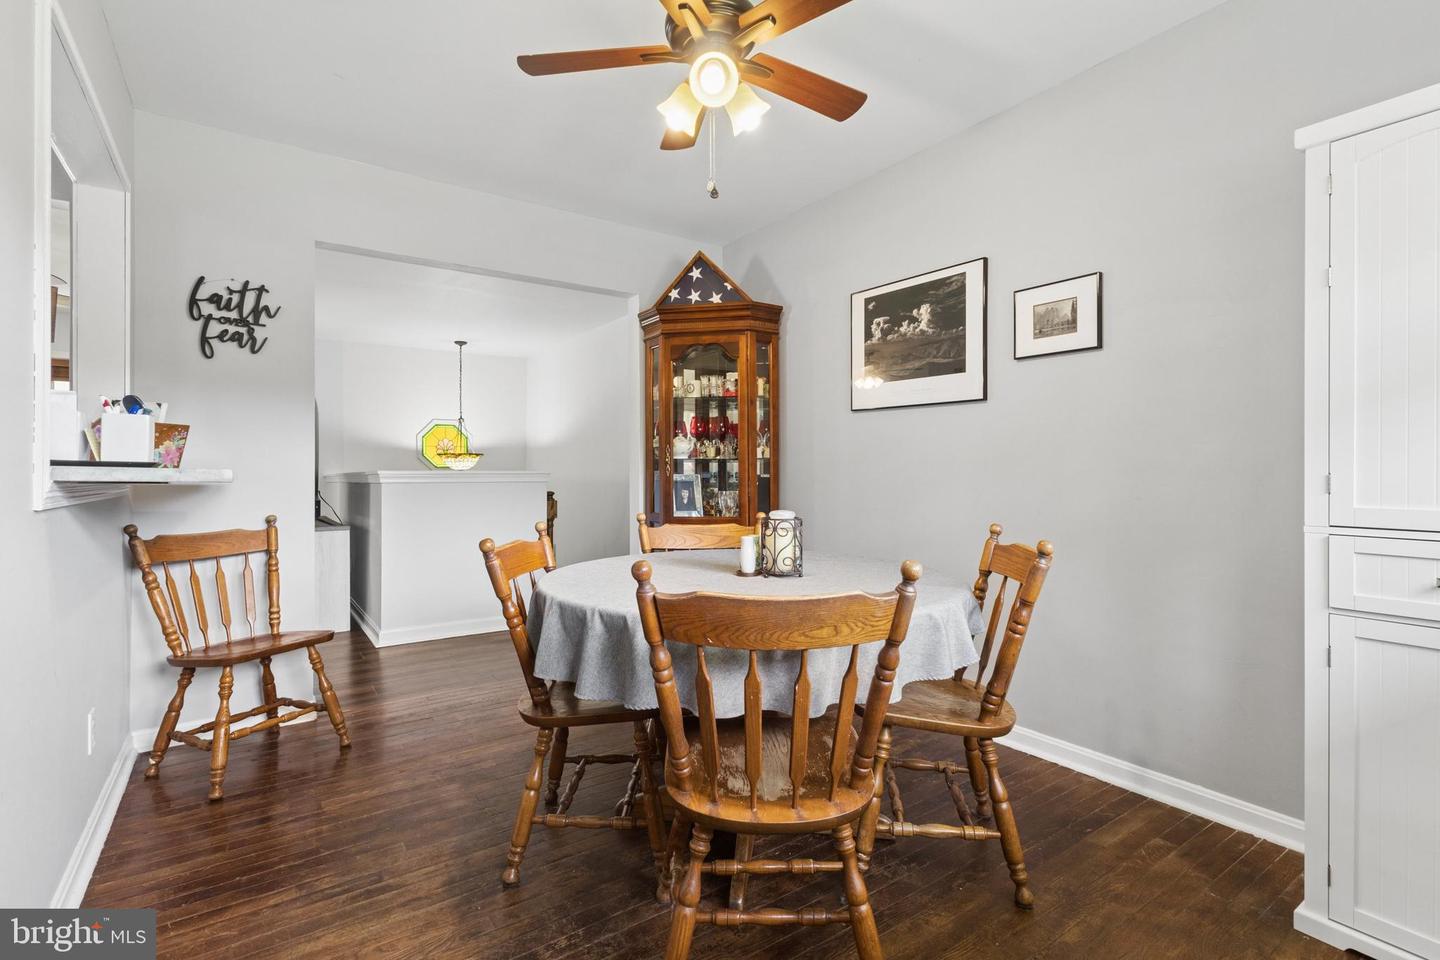
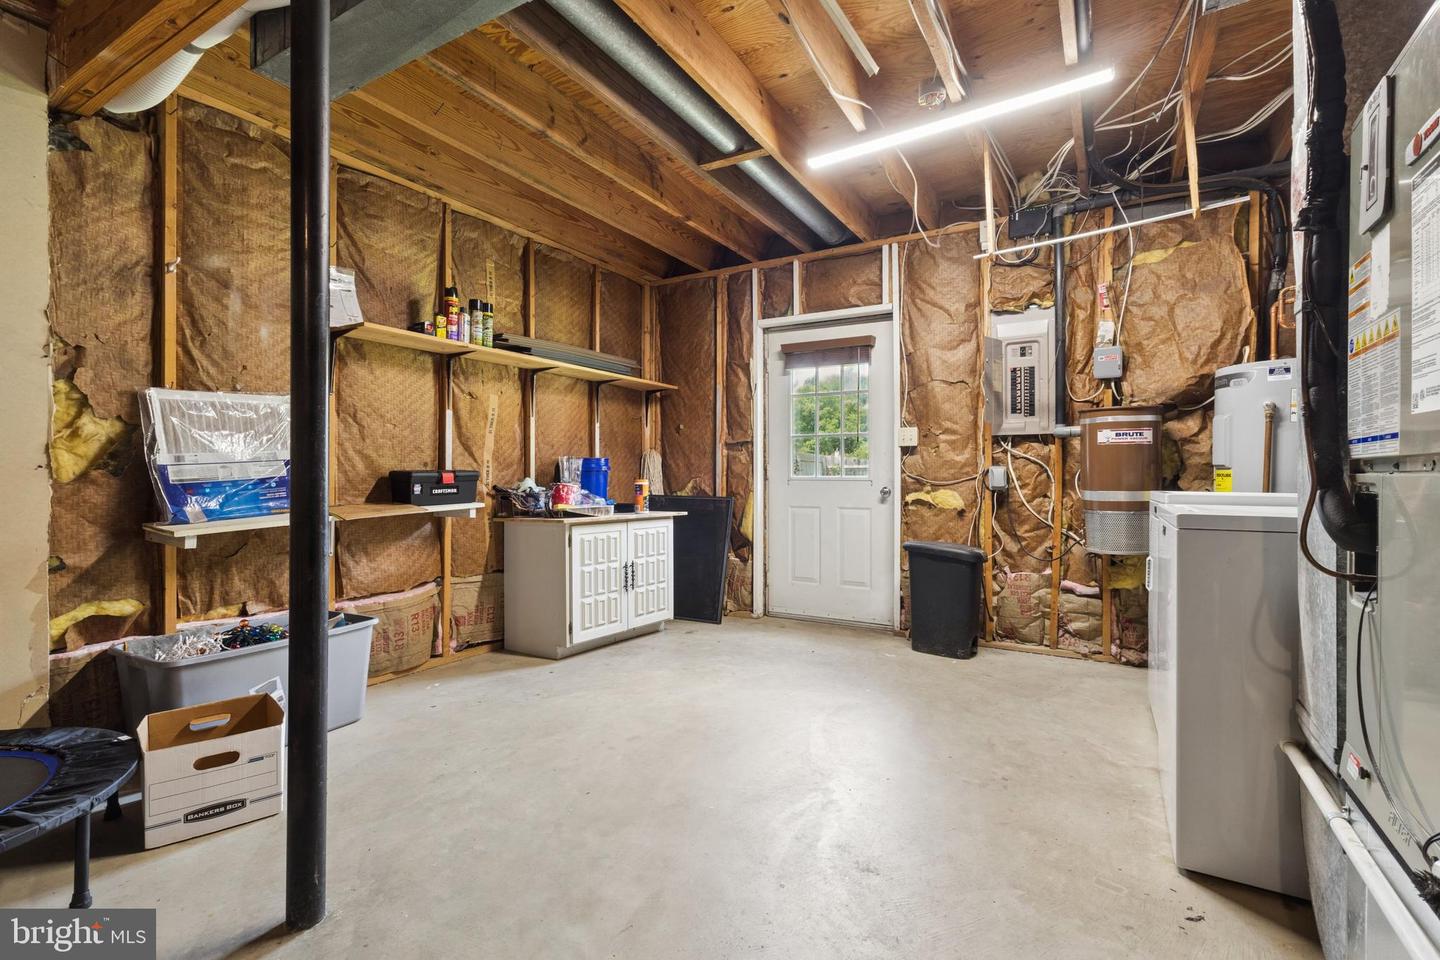
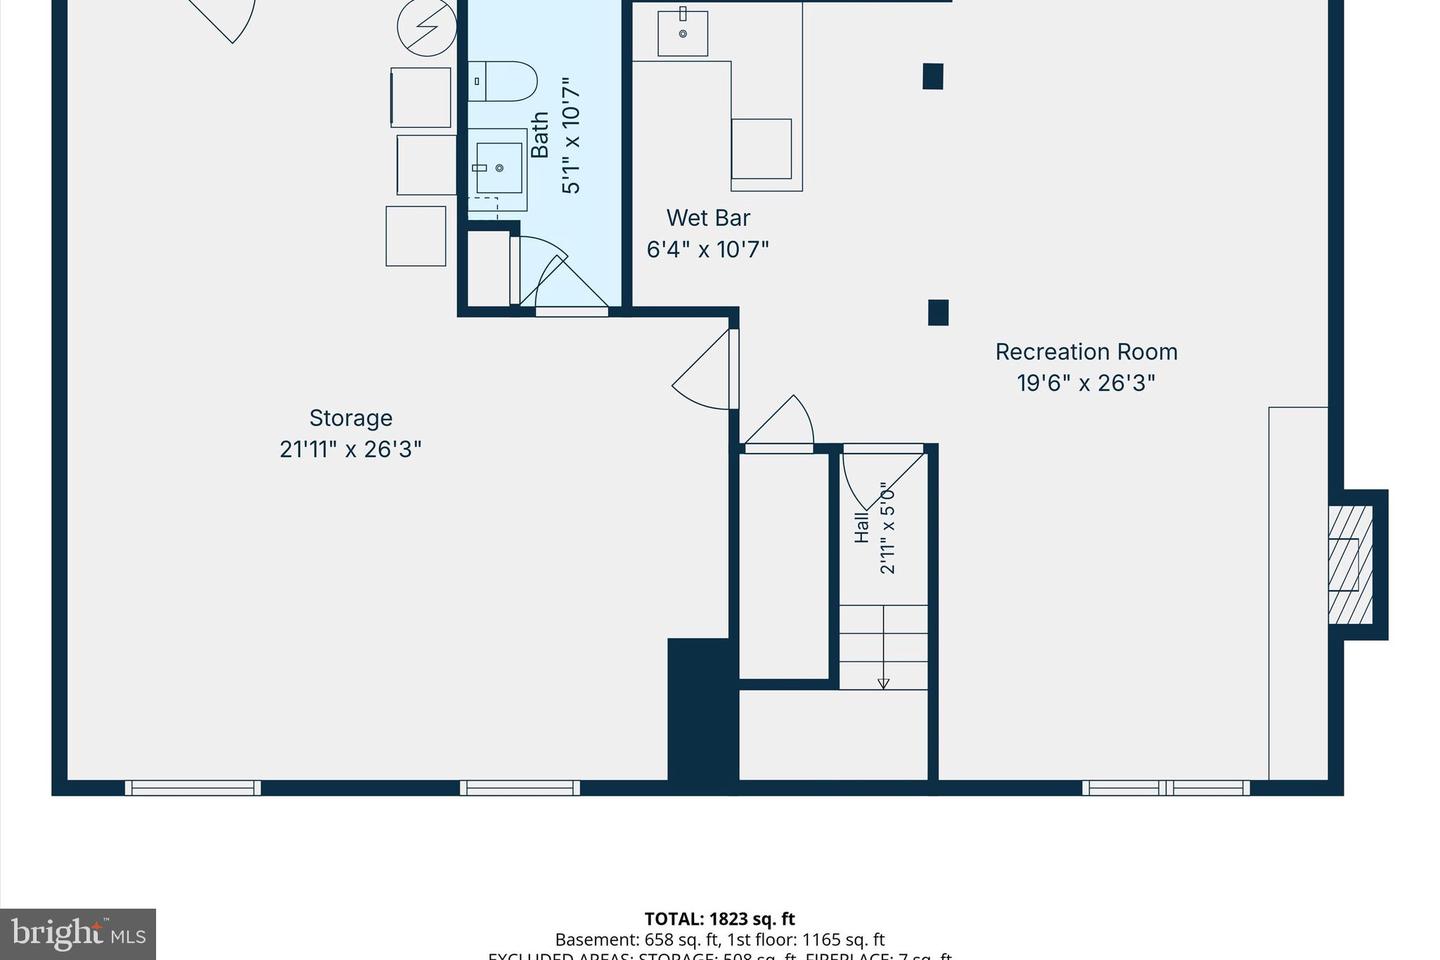
COMING SOON!! Beautiful split foyer home in desirable Kendallwood Estates. NO HOA!! Fantastic location, close to Old Town Fredericksburg and all amenities, shopping, dining, night life and the river. Close to Leeland VRE and I95 for commuting ease. This delightful split foyer home offers a perfect blend of comfort and functionality.This well-maintained residence boasts a warm and inviting atmosphere, making it an ideal retreat for anyone seeking a place to call home. As you step inside, you'll be greeted by a spacious living area adorned with beautiful hardwood and luxury vinyl plank flooring, creating a seamless flow throughout the main level. The cozy brick fireplace, complete with a classic mantel, serves as a focal point, perfect for gathering around on chilly evenings. The eat-in kitchen is a true highlight, featuring modern stainless steel appliances including a stove, dishwasher, and disposal, making meal preparation a breeze. With ample counter space and a layout designed for convenience, this kitchen is sure to inspire culinary creativity. This home offers three comfortable bedrooms, providing plenty of space for relaxation and rest. The two full bathrooms and one half bath are thoughtfully designed, ensuring that everyone has their own space when needed. The lower level features a partially finished basement with a walkout entrance, offering endless possibilities for customization-whether you envision a cozy family room, a home office, or a play area. Step outside to discover the expansive 0.34-acre lot, complete with beautifully landscaped front and rear yards. The outdoor space is perfect for entertaining or simply enjoying the tranquility of your surroundings. A newly refaced deck and front porch provide ideal spots for morning coffee or evening gatherings, while an outbuilding and shed offer additional storage solutions. Parking is a breeze with a concrete driveway accommodating up to four vehicles, along with ample on-street parking for guests. The neighborhood itself is known for its friendly atmosphere and well-maintained streets, making it a wonderful place to explore on foot or bike. Conveniently located, this home is just a short drive from local amenities, including shopping, dining, and recreational parks. The community vibe is enhanced by nearby walking trails and green spaces, perfect for outdoor enthusiasts. This property is not just a house; it's a place where memories are made. Experience the warmth and comfort of this lovely home in Kendallwood Estates, where every detail has been thoughtfully considered for your enjoyment.
/u.realgeeks.media/landomassey/Logo_1-min.png)
Additional Information
- Subdivision
- Kendallwood
- Taxes
- $3876
- Interior Features
- Attic, Kitchen - Eat-In
- School District
- Stafford County Public Schools
- Elementary School
- Grafton Village
- Middle School
- Dixon-Smith
- High School
- Stafford
- Fireplaces
- 1
- Fireplace Description
- Brick, Mantel(s), Wood
- Flooring
- Luxury Vinyl Plank, Hardwood
- Exterior Features
- Outbuilding(s)
- Heating
- Heat Pump(s), Central
- Heating Fuel
- Electric, Wood
- Cooling
- Ceiling Fan(s), Heat Pump(s), Central A/C
- Roof
- Shingle
- Water
- Public
- Sewer
- Public Sewer
- Room Level
- Foyer: Main, Kitchen: Main, Dining Room: Main, Family Room: Main, Primary Bedroom: Main, Primary Bathroom: Main, Bedroom 2: Main, Bedroom 3: Main, Bathroom 2: Main, Recreation Room: Lower 1, Half Bath: Lower 1
- Basement
- Yes
Mortgage Calculator
Listing courtesy of Coldwell Banker Realty. Contact: 7034717220