FEATURED LISTINGS

Featured Listings

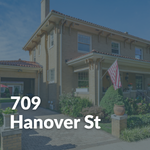
709 Hanover St, Fredericksburg VA

709 Hanover St, Fredericksburg VA

Located in the heart of Downtown Fredericksburg, this beautifully restored 4-bedroom, 3.5-bath Italian Renaissance Revival home offers 4,181 square feet of living space, historic architectural character, a gourmet kitchen, flexible lower-level living space, a separate cottage, and a private backyard with an Endless Pool.

View Full Listing Details
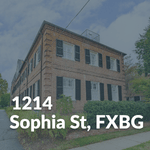
1214 Sophia St, Fredericksburg VA

1214 Sophia St, Fredericksburg VA

Located in Mary Washington Square in Downtown Fredericksburg, this elegant 3-bedroom, 3.5-bath end-unit residence offers approximately 1,831 square feet across three levels, historic architectural details, abundant natural light, a private balcony with Rappahannock River views, and easy access to downtown dining, shopping, parks, and the VRE.

View Full Listing Details
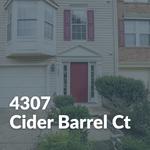
4307 Cider Barrel Ct, Fredericksburg VA

4307 Cider Barrel Ct, Fredericksburg VA

Located in Lee’s Hill, this 3-bedroom, 2.5-bath townhome offers 2,036 square feet of flexible living space across three finished levels, an updated kitchen, private fenced backyard, deck, patio, and convenient access to everything Fredericksburg has to offer.

View Full Listing Details

Want to see even more great homes for sale? Keep searching below.

1309 King St, Fredericksburg
$424,900
4 Beds ⋅ 3 Baths
Welcome to 1309 King Street in the city of Fredericksburg VA !!!beautifully transformed Cape Cod in Fredericksburg! This extensively renovated 4-bedroom, 3-full-bath home offers the charm of a classic brick residence with the comfort, functionality, and finishes of modern living. This is much more than a cosmetic renovation! The home has undergone an extensive, permitted transformation featuring a NEW ROOF, NEW HVAC SYSTEM, NEW ELECTRICAL AND PLUMBING, NEW WINDOWS, UPDATED INTERIOR DOORS AND TRIM, beautifully finished hardwood floors, fresh paint, modern lighting, and much more. Major improvements have already been completed, allowing the next owner to enjoy the home without taking on a major renovation project. Step inside to discover a bright, welcoming interior featuring beautiful wood flooring, recessed lighting, and a charming living room with a classic fireplace. The completely redesigned kitchen is a true centerpiece, showcasing elegant white shaker-style cabinetry, striking quartz countertops, a generous breakfast peninsula, stylish tile backsplash, stainless steel appliances, and modern fixtures. The adjoining dining area provides access through French doors to a newly constructed wooden deck overlooking the spacious backyard—an inviting extension of the home's living space. The thoughtfully designed layout offers a main-level bedroom and beautifully renovated full bathroom. Upstairs, two additional bedrooms feature natural light, hardwood flooring, and a completely updated full bathroom. The finished lower level adds valuable flexibility with a fourth bedroom, a third full bathroom featuring modern tile finishes, and an additional living area—ideal for a recreation room, media space, or home office. A separate unfinished utility area provides practical storage space. Outside, enjoy the home's distinctive painted-brick exterior, refreshed curb appeal, new deck, and generous backyard with room for outdoor activities and entertaining. Conveniently situated near historic Downtown Fredericksburg, shopping, restaurants, the Fredericksburg VRE/Amtrak station, and major commuter routes including Route 1 and I-95. Classic Cape Cod character, extensive modern renovations, three levels of living space, and exceptional attention to detail—all in one remarkable property. Experience the transformation of 1309 King Street for yourself!

1309 King St, Fredericksburg

Listing courtesy of Mid Atlantic Real Estate Professionals, LLC.. Contact:

321 Willis St, Fredericksburg
$550,000
3 Beds ⋅ 3 Baths
Some townhomes have a great location. Others have standout interiors. At 321 Willis Street in Highlander Park, you don't have to choose. Built in 2023, this 3-bedroom, 2.5-bath townhome offers 2,011 square feet, a rear-entry two-car garage, and a style that feels far more custom than its age might suggest. From the street, the architecture delivers a striking blend of contemporary and Craftsman-inspired design: whitewashed brick, gray HardiPlank siding, and a black bay-window accent. Step inside, and the personality only gets better. The kitchen sets the tone with a rich, nearly black island that contrasts beautifully with white Shaker-style perimeter cabinetry, a blue tile backsplash, stainless steel appliances, and updated gold-tone hardware. Refreshed pendant lighting adds polish overhead, while the pantry has been reimagined with custom wood shelving that makes even storage feel intentional. The nearby living area carries that same thoughtful approach, with soft blue accent walls and a warm wood detail defining the transition between spaces. And the design story doesn't stop at the kitchen. Throughout the home, the owner has layered in distinctive touches that make each space feel considered rather than cookie-cutter. The powder room features painted shiplap; the upstairs hall bath adds wallpaper and custom shelving; and other bathroom updates include fresh lighting, mirrors, paint, and wainscoting details. Upstairs, the primary bedroom pairs a walk-in closet with a custom wainscoted accent wall. Even the upper hallway and hall closet received attention, with decorative wall treatments and wood shelving. Updated light fixtures and ceiling fans tie the whole look together. Then there's the setting—a detail that's easy to overlook until you've compared townhomes in the same community. Situated toward the back of Highlander Park, away from the main corridors of Blue and Gray Parkway (Route 3) and Lafayette Boulevard, this home enjoys a more tucked-away position. Behind the home are mature trees and nearby community parking, rather than a row of neighboring decks facing your own. The warmer months bring leafy green views, while winter opens up glimpses of the waterway beyond. There's street parking along both sides of Willis Street, too, supplementing the home's two-car garage. The Virginia Central Railway (VCR) Trail runs right in front of the property, inviting morning walks, bike rides, and a different way to experience Fredericksburg. Historic Downtown Fredericksburg's restaurants, independent shops, and destinations along Caroline, Sophia, and Princess Anne Streets are within walking distance. The Fredericksburg train station, less than a mile away, offers VRE commuter service toward Northern Virginia and Washington, D.C., plus Amtrak connections for trips beyond the region. If you've been looking for a Downtown Fredericksburg townhome where the location feels connected, the surroundings feel a little more open, and the interiors already have a point of view, 321 Willis Street is worth seeing in person. **OWNER DESIGN UPDATES & CUSTOM TOUCHES (2023–2026):** - Contrasting dark kitchen island and white Shaker-style cabinetry - Blue kitchen tile backsplash and updated gold-tone cabinet pulls and hardware - Updated kitchen pendant lighting - Custom wood shelving in the pantry - Soft blue living room accent walls and decorative wood transition detail - Updated light fixtures and ceiling fans throughout the home - Powder room with painted shiplap accent - Hall bathroom wallpaper and custom shelving - Bathroom lighting, mirrors, paint, and decorative wainscoting updates - Primary bedroom custom wainscoting accent wall - Custom wainscoting details in the upstairs hallway - Hall closet wallpaper and custom wood shelving All owner-added design updates were completed since the home's 2023 construction.

321 Willis St, Fredericksburg

Listing courtesy of Coldwell Banker Elite. Contact:

110 Hunt Ln, Fredericksburg
$545,000
3 Beds ⋅ 2 Baths
Tucked away on just over two private acres in Fredericksburg’s Huntington Hills, 110 Hunt Lane offers the kind of seclusion that is rarely found within city limits. With no neighboring homes in view across the street or behind the property, this 2003 brick-front residence delivers the peace, space, and privacy that you are searching for. A covered front porch sets a gracious first impression and opens to an interior where rich hardwood floors flow through the foyer, living, dining, and family rooms. The living room, finished with crown molding and chair rail, offers a refined setting for conversation and quiet evenings, while the vaulted dining room creates an airy space for memorable dinners and holiday gatherings, currently enjoyed as a billiards room for entertaining. In the family room, a gas fireplace with mantel offers a warm, inviting place to unwind at the end of the day. The kitchen pairs hard-surface countertops with an open flow to the family room and a sunny breakfast nook framed by a bay window, an easy spot for morning coffee and casual meals. The main-level primary suite is a private retreat with a walk-in closet and a bath featuring a jetted tub, a generous stand-alone shower, and dual sinks. Two additional bedrooms and a full hall bath provide comfortable space for family and guests. A main-level laundry room adds everyday convenience. The full walkout lower level is a true blank canvas, offering approximately 1,880 square feet with impressive 14-foot ceilings and plenty of windows to bring in natural light. Whether you envision a recreation room, media space, fitness studio, or guest quarters, this expansive level offers exceptional potential to grow with your lifestyle. Outside is where this property truly shines. A spacious, low-maintenance composite deck overlooks the private grounds, creating an ideal setting for outdoor dining, entertaining, or simply savoring quiet evenings at home. With more than two acres to enjoy, there is room to garden, play, and shape the outdoor retreat you have always imagined. Offering privacy, acreage, and comfortable main-level living in the City of Fredericksburg, 110 Hunt Lane presents a rare opportunity to make this peaceful setting your own.

110 Hunt Ln, Fredericksburg

Listing courtesy of EXP Realty, LLC. Contact:

Start Your Search

How much is your home worth?

Get instant property value now!