198 Caisson Rd, Fredericksburg, VA 22405
- $262,000
- 2
- BD
- 1
- BA
- 775
- SqFt




- List Price
- $262,000
- Days on Market
- 13
- Status
- ACTIVE
- MLS#
- VAST2051960
- Bedrooms
- 2
- Bathrooms
- 1
- Full Baths
- 1
- Living Area
- 775
- Lot Size (Acres)
- 0.9
- Style
- Bungalow
- Year Built
- 1960
- County
- Stafford
- School District
- Stafford County Public Schools
Property Description
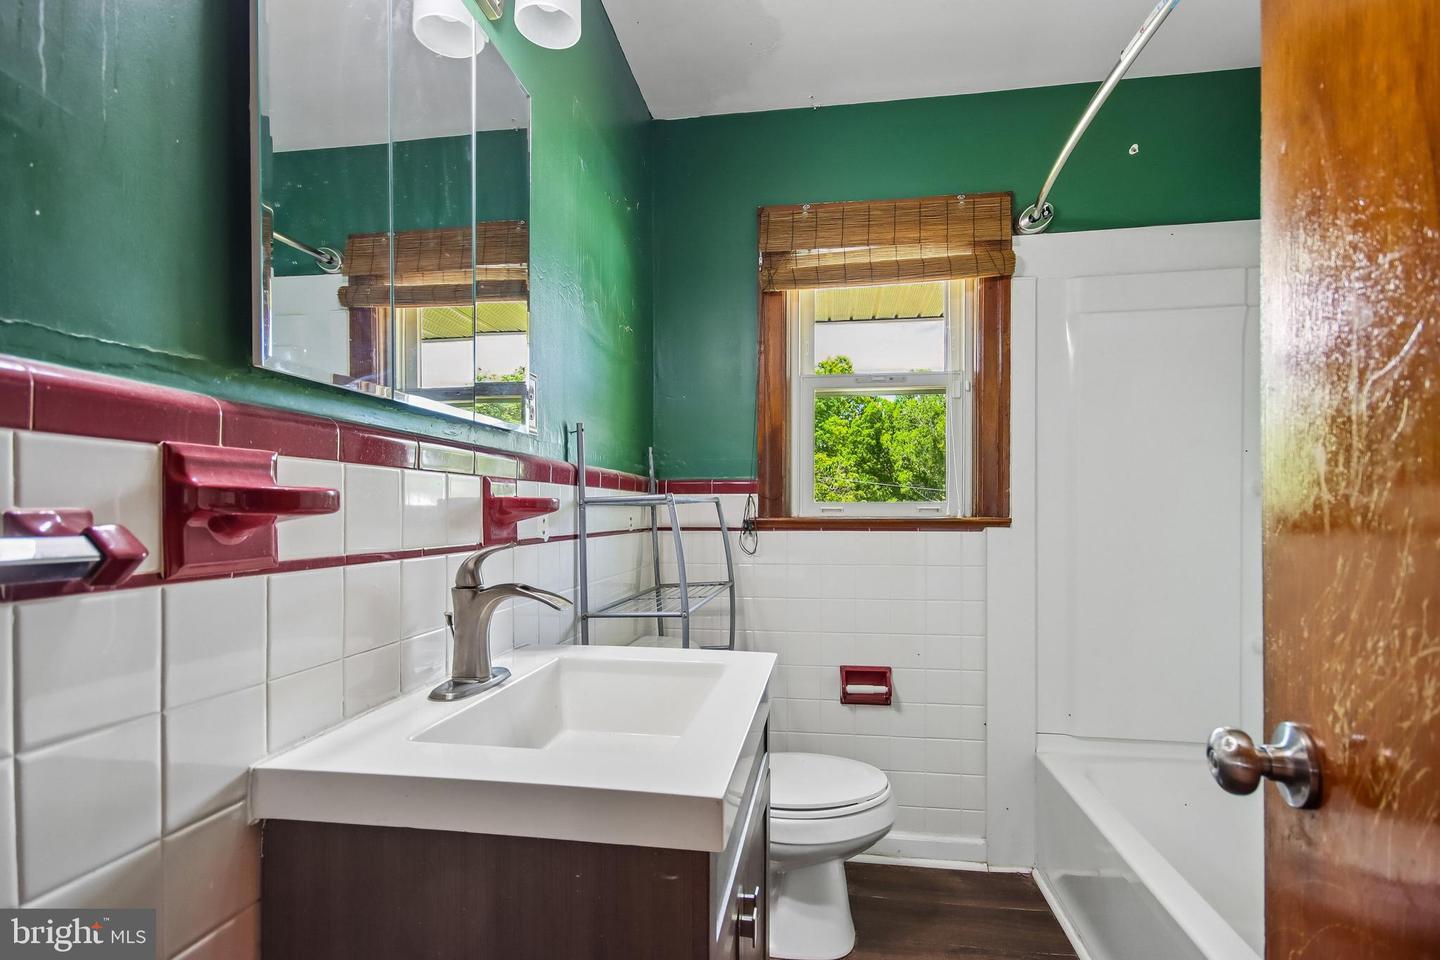
Location, location, location! We have found a charming stone home for you that offers an incredible opportunity for those seeking a cozy, character-filled place, situated in the sought-after area of Ferry Farm and White Oak areas. This charming home sits on nearly an acre of land. This property offers a peaceful and private retreat. This cozy home features two bedrooms and one full bathroom, providing a comfortable living space for a lucky individual or a small family. The beautiful hardwood flooring throughout adds a touch of warmth to your living space. This property also features a detached garage-workshop with a private office, complete with its own entrance. This separate space provides a perfect setting for those who work from home or desire a dedicated area for personal projects or crafts. This property sits on approximately 1 acre of land. The location of this home provides the perfect balance between privacy and tranquility. You can enjoy the benefits of a rural setting while being close to central amenities, including shopping centers, dining, entertainment, Dahlgren Naval Base, and I-95. This property was built prior to 1978. Lead-based paint potentially exists. This property may qualify for Seller-Financing (Vendee).
/u.realgeeks.media/landomassey/Logo_1-min.png)
Additional Information
- Subdivision
- None Available
- Taxes
- $2957
- Stories
- 1
- Interior Features
- Bathroom - Tub Shower, Built-Ins, Ceiling Fan(s), Combination Kitchen/Dining, Entry Level Bedroom, Floor Plan - Open, Window Treatments, Wood Floors, Kitchen - Country
- Amenities
- None
- School District
- Stafford County Public Schools
- Elementary School
- Ferry Farm
- Middle School
- Dixon-Smith
- High School
- Stafford
- Flooring
- Hardwood
- Garage
- Yes
- Garage Spaces
- 1
- Exterior Features
- Flood Lights, Gutter System, Outbuilding(s)
- Community Amenities
- None
- Heating
- Heat Pump - Oil BackUp
- Heating Fuel
- Oil
- Cooling
- Central A/C, Ceiling Fan(s), Heat Pump(s)
- Roof
- Shingle
- Water
- Well
- Sewer
- Septic > # of BR
- Room Level
- Living Room: Main, Kitchen: Main, Bathroom 1: Main, Bedroom 1: Main, Bedroom 2: Main
Mortgage Calculator
Listing courtesy of CTI Real Estate. Contact: 5407857800