407 Clint Ln, Fredericksburg, VA 22405
- $349,900
- 4
- BD
- 3
- BA
- 1,216
- SqFt




- List Price
- $349,900
- Days on Market
- 8
- Status
- PENDING
- MLS#
- VAST2051928
- Bedrooms
- 4
- Bathrooms
- 3
- Full Baths
- 3
- Living Area
- 1,216
- Lot Size (Acres)
- 0.04
- Style
- Traditional
- Year Built
- 1996
- County
- Stafford
- School District
- Stafford County Public Schools
Property Description
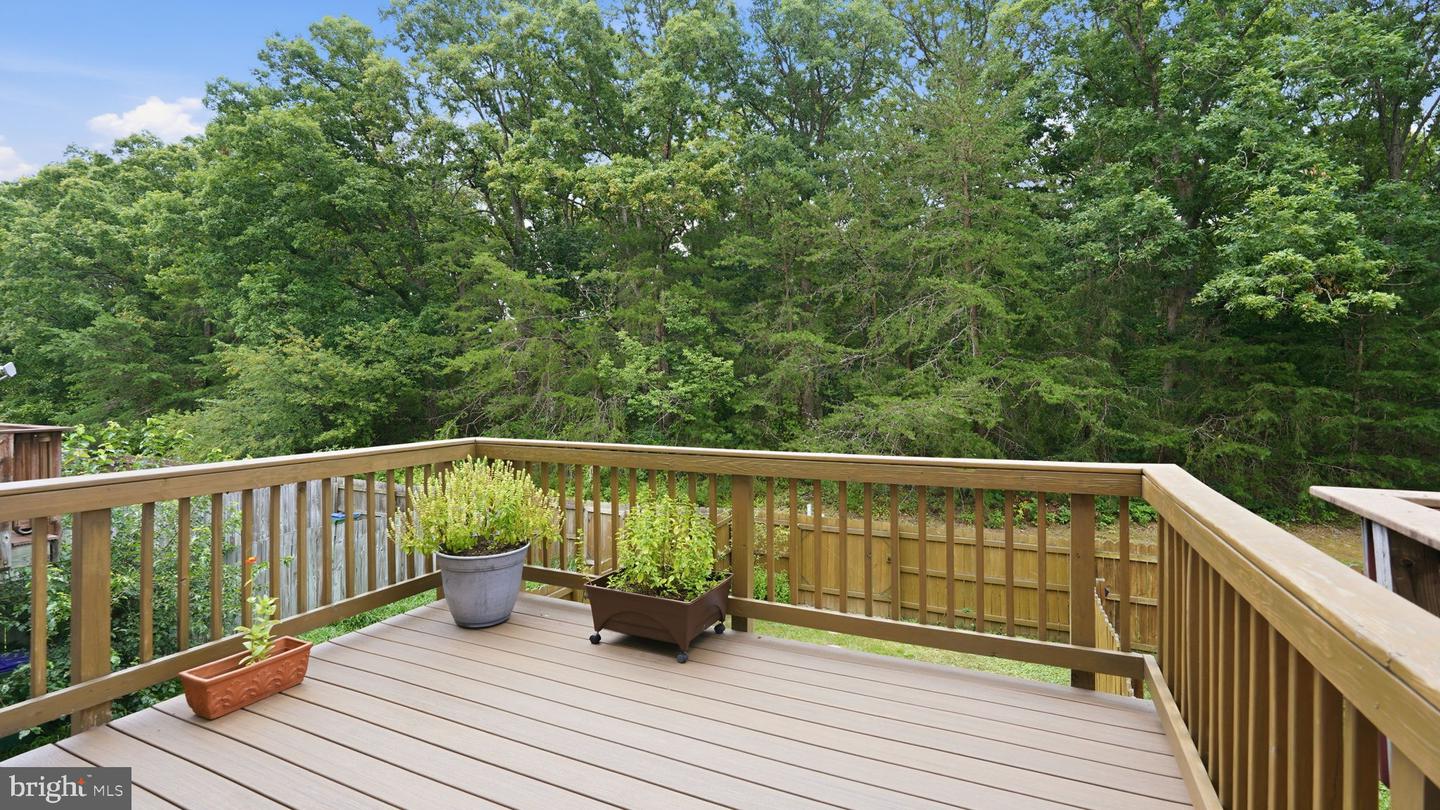
Welcome to 407 Clint Lane, Fredericksburg, VA, a well maintained brick front townhome in Stafford County offering 4 bedrooms, 3 full bathrooms, a versatile floor plan, and a convenient location close to everything the Fredericksburg area has to offer. The entry level features a spacious recreation room with direct access to the fully fenced, level backyard that backs to mature trees, creating a peaceful outdoor setting. A bedroom (NTC) and full bathroom on this level provide flexible space for guests, a home office, hobbies, or other changing needs. The main level is designed for comfortable everyday living with an open layout that includes an oversized living room, a kitchen with a center island, and a dining area with access to the low maintenance composite deck overlooking the backyard. Upstairs, you’ll find two secondary bedrooms, a full hall bathroom, and a spacious primary suite featuring a walk in closet and private ensuite bath. Additional highlights include a timeless brick-front, two assigned parking spaces, and a backyard storage shed for lawn equipment, seasonal items, or outdoor gear. Located in Stafford County with a Fredericksburg address, this home offers convenient access to Historic Downtown Fredericksburg, I-95, Route 1, VRE commuter rail, Mary Washington Hospital, the University of Mary Washington, shopping, restaurants, parks, and everyday conveniences. If you’re looking for a move in ready Stafford County townhome with four bedrooms, three full bathrooms, a fenced backyard, and excellent access to commuting routes and downtown Fredericksburg, 407 Clint Lane is ready to welcome its next owner.
/u.realgeeks.media/landomassey/Logo_1-min.png)
Additional Information
- Subdivision
- Charlestown Commons
- Taxes
- $3011
- HOA Fee
- $95
- HOA Frequency
- Monthly
- Interior Features
- Bathroom - Stall Shower, Bathroom - Tub Shower, Carpet, Ceiling Fan(s), Combination Kitchen/Dining, Dining Area, Entry Level Bedroom, Family Room Off Kitchen, Floor Plan - Traditional, Kitchen - Eat-In, Kitchen - Island, Pantry, Primary Bath(s), Walk-in Closet(s)
- School District
- Stafford County Public Schools
- Exterior Features
- Sidewalks
- Heating
- Central
- Heating Fuel
- Natural Gas
- Cooling
- Central A/C
- Water
- Public
- Sewer
- Public Sewer
- Room Level
- Kitchen: Main, Living Room: Main, Foyer: Lower 1, Bedroom 4: Lower 1, Recreation Room: Lower 1, Primary Bedroom: Upper 1, Bedroom 2: Upper 1, Bedroom 3: Upper 1, Bathroom 2: Upper 1, Bathroom 3: Lower 1
- Basement
- Yes
Mortgage Calculator
Listing courtesy of Coldwell Banker Elite. Contact: