1210 Amherst Ave, Fredericksburg, VA 22405
- $425,000
- 3
- BD
- 2
- BA
- 1,281
- SqFt




- List Price
- $425,000
- Days on Market
- 14
- Status
- ACTIVE
- MLS#
- VAST2051888
- Bedrooms
- 3
- Bathrooms
- 2
- Full Baths
- 2
- Living Area
- 1,281
- Lot Size (Acres)
- 0.33
- Style
- Ranch/Rambler, Craftsman
- Year Built
- 2022
- County
- Stafford
- School District
- Stafford County Public Schools
Property Description
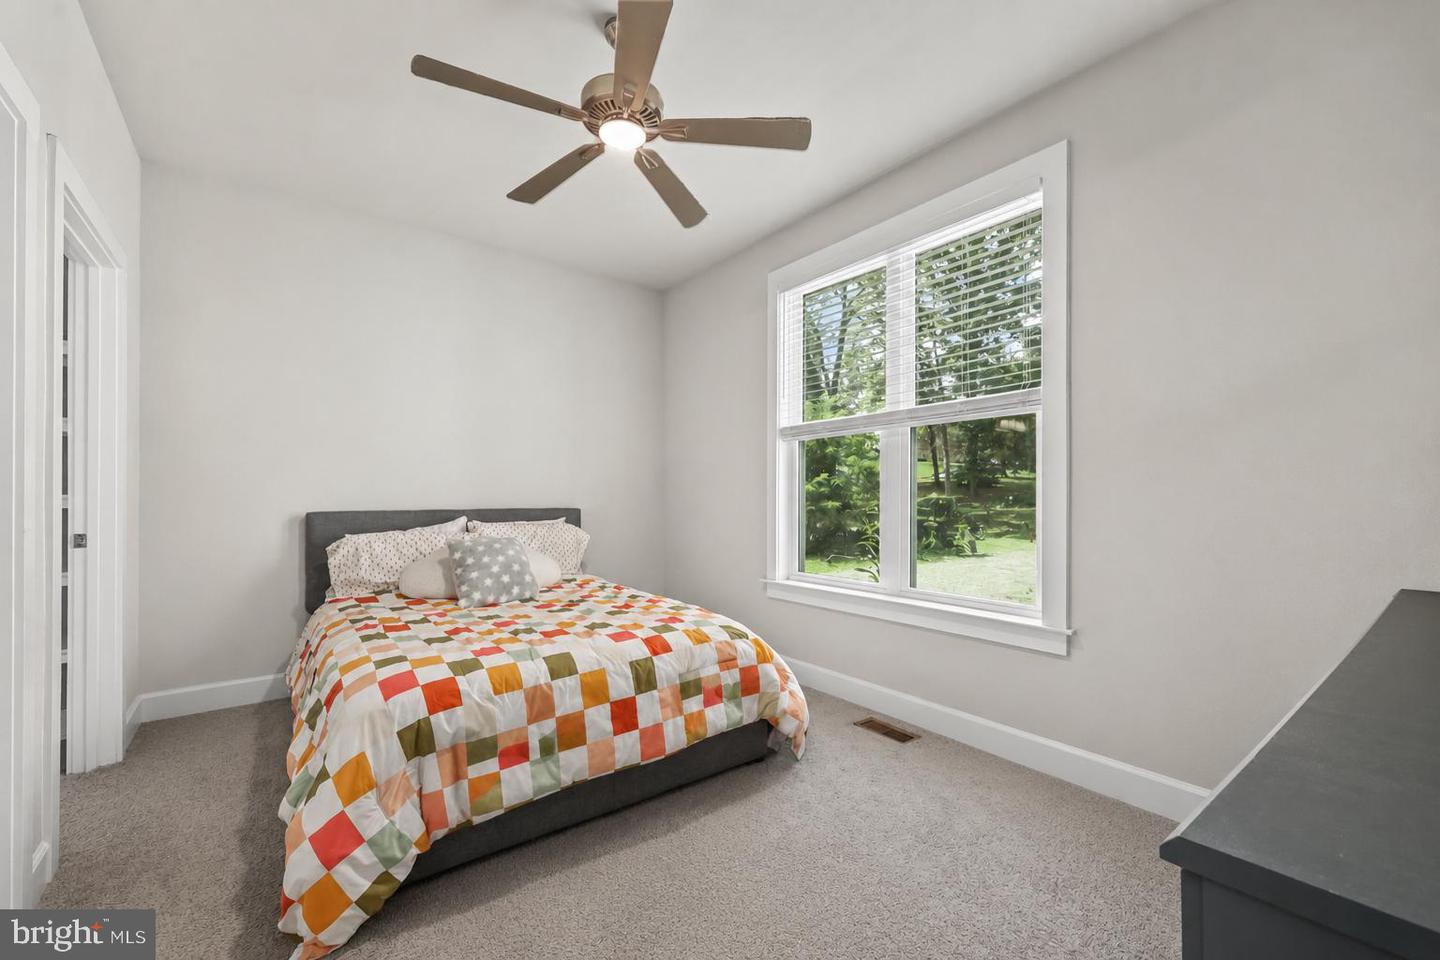
Welcome home to this beautifully maintained 2022-built ranch offering the ease of one-level living with modern finishes and thoughtful updates throughout. Nestled on a spacious lot in South Stafford, this 3-bedroom, 2-bath home features an open-concept layout filled with natural light, creating a warm and inviting atmosphere for everyday living and entertaining. The heart of the home is the stylish kitchen, enhanced with a designer tile backsplash added in 2023, ample cabinetry, and a seamless flow into the dining and living areas. The spacious primary suite provides a peaceful retreat with a private bath, while two additional bedrooms offer flexibility for guests, a home office, or hobbies. Step outside to enjoy the expansive backyard from the brand-new deck, completed in 2024—perfect for summer barbecues, morning coffee, or relaxing evenings surrounded by nature. For added peace of mind, the home also features a brand-new HVAC system installed in July 2025, ensuring year-round comfort and energy efficiency. Conveniently located just minutes from shopping, dining, commuter routes, and downtown Fredericksburg, this move-in-ready home combines modern construction, valuable updates, and an ideal location. Don't miss the opportunity to make this exceptional property your own!
/u.realgeeks.media/landomassey/Logo_1-min.png)
Additional Information
- Subdivision
- Leeland Heights
- Taxes
- $3177
- School District
- Stafford County Public Schools
- Heating
- Other
- Heating Fuel
- Electric
- Cooling
- Central A/C
- Water
- Public
- Sewer
- Public Sewer
Mortgage Calculator
Listing courtesy of Redfin Corporation. Contact: