412 Smokebush Dr, Stafford, VA 22554
- $760,000
- 5
- BD
- 4
- BA
- 2,619
- SqFt









- List Price
- $760,000
- Days on Market
- 11
- Status
- ACTIVE
- MLS#
- VAST2051870
- Bedrooms
- 5
- Bathrooms
- 4
- Full Baths
- 3
- Half Baths
- 1
- Living Area
- 2,619
- Lot Size (Acres)
- 0.13
- Style
- Traditional
- Year Built
- 2022
- County
- Stafford
- School District
- Stafford County Public Schools
Property Description
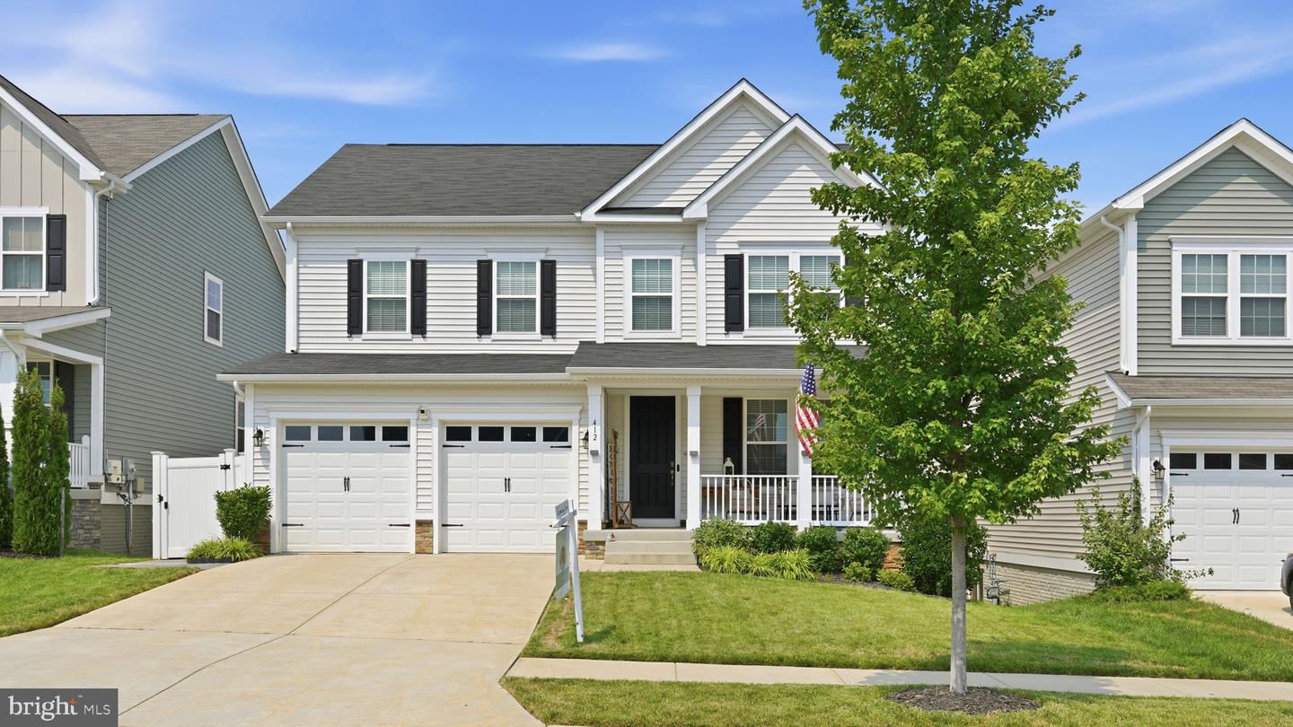
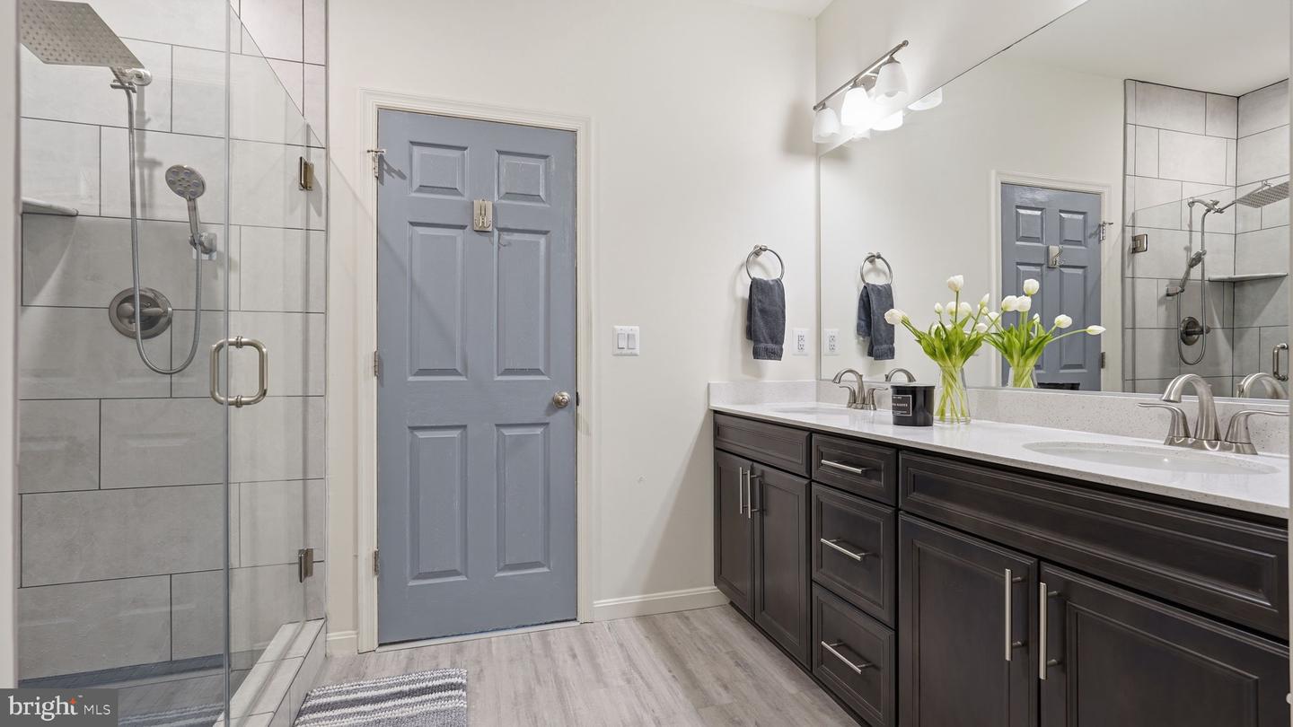
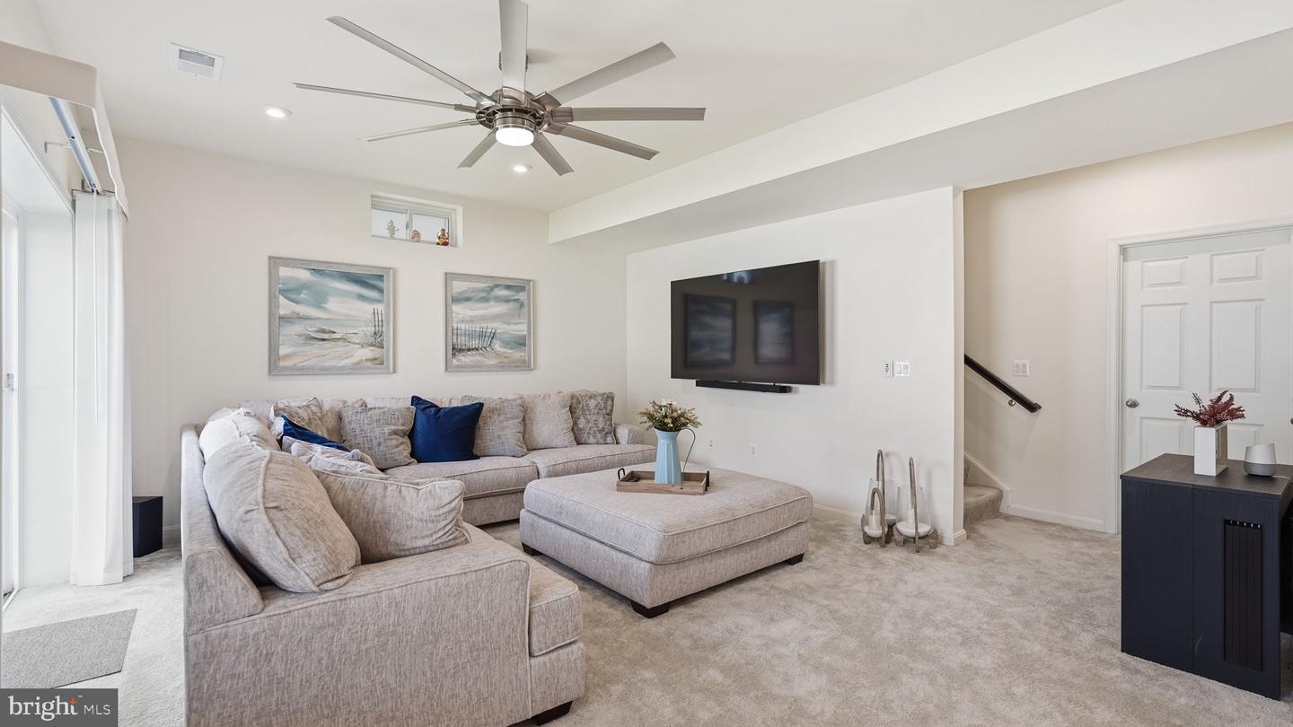
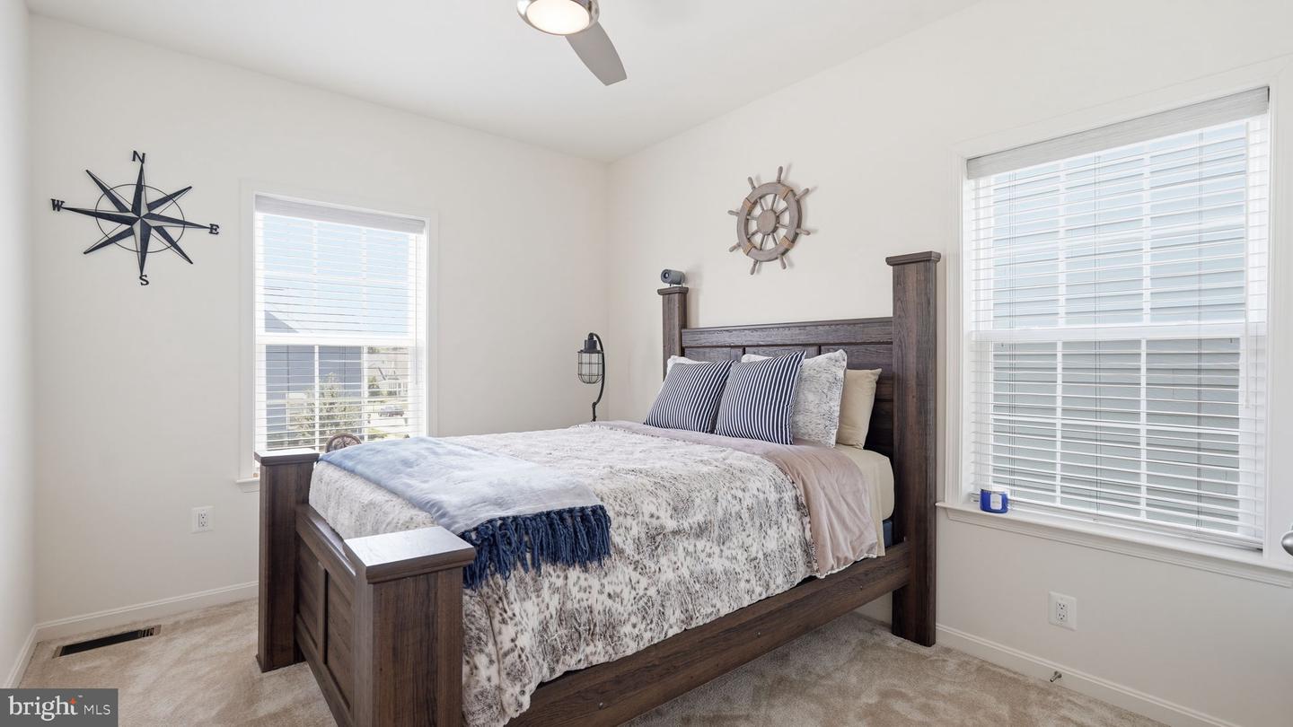
Welcome home to this beautifully maintained, like-new home in the highly sought-after Embrey Mill community! Thoughtfully designed with modern finishes and spacious living areas, this home offers the perfect blend of style, comfort, and functionality. A dedicated main-level office provides the ideal space for working from home, studying, or creating a quiet retreat. The heart of the home is the stunning kitchen, featuring stainless steel appliances, upgraded countertops, abundant cabinetry, elegant pendant lighting over the island, double ovens & gas range, and an open layout that flows seamlessly into the inviting living room, making it perfect for everyday living and entertaining. A sliding glass door in the kitchen leads to a large Trex deck, extending your living space outdoors. Upstairs, retreat to the spacious primary suite complete with a large closet and an en suite bath featuring dual vanities, a beautiful tiled shower, leading into the large closet. Three additional generously sized bedrooms provide plenty of space for family, guests, or hobbies. The finished basement offers exceptional flexibility with a fifth bedroom and a full bathroom, making it an ideal space for out-of-town guests, multigenerational living, or a private home office or fitness area. Outside you will enjoy the fully fenced backyard, offering space to relax, play, or entertain. Other upgrades include and irrigation system, fully fenced in yard, and deck. Located in the award-winning Embrey Mill community, residents enjoy exceptional amenities including two pools, parks, playgrounds, scenic walking trails, community gardens, a dog park, fitness areas, and year-round community events. Conveniently located near shopping, dining, I-95, commuter options, and Quantico, this home offers the perfect combination of modern living and an outstanding community lifestyle.
/u.realgeeks.media/landomassey/Logo_1-min.png)
Additional Information
- Subdivision
- Embrey Mill
- Taxes
- $6717
- HOA Fee
- $143
- HOA Frequency
- Monthly
- Interior Features
- Attic, Breakfast Area, Family Room Off Kitchen, Floor Plan - Open, Kitchen - Island, Pantry, Primary Bath(s), Recessed Lighting, Bathroom - Stall Shower, Upgraded Countertops, Walk-in Closet(s), Kitchen - Gourmet
- Amenities
- Bar/Lounge, Basketball Courts, Club House, Common Grounds, Community Center, Exercise Room, Fitness Center, Jog/Walk Path, Meeting Room, Party Room, Picnic Area, Pool - Outdoor, Swimming Pool, Tot Lots/Playground, Recreational Center, Soccer Field
- School District
- Stafford County Public Schools
- Garage
- Yes
- Garage Spaces
- 2
- Community Amenities
- Bar/Lounge, Basketball Courts, Club House, Common Grounds, Community Center, Exercise Room, Fitness Center, Jog/Walk Path, Meeting Room, Party Room, Picnic Area, Pool - Outdoor, Swimming Pool, Tot Lots/Playground, Recreational Center, Soccer Field
- Heating
- Forced Air
- Heating Fuel
- Natural Gas
- Cooling
- Central A/C
- Roof
- Shingle
- Water
- Public
- Sewer
- Public Sewer
- Room Level
- Foyer: Main, Study: Main, Dining Room: Main, Great Room: Main, Kitchen: Main, Laundry: Upper 1, Primary Bedroom: Upper 1, Bedroom 2: Upper 1, Bedroom 3: Upper 1, Bedroom 4: Upper 1, Loft: Upper 1, Den: Lower 1, Recreation Room: Lower 1
- Basement
- Yes
Mortgage Calculator
Listing courtesy of Keller Williams Capital Properties. Contact: 5406598633