332 Bridgewater Cir, Fredericksburg, VA 22406
- $450,000
- 3
- BD
- 3
- BA
- 1,346
- SqFt







- List Price
- $450,000
- Days on Market
- 3
- Status
- PENDING
- MLS#
- VAST2051654
- Bedrooms
- 3
- Bathrooms
- 3
- Full Baths
- 3
- Living Area
- 1,346
- Lot Size (Acres)
- 0.14
- Style
- Ranch/Rambler
- Year Built
- 2003
- County
- Stafford
- School District
- Stafford County Public Schools
Property Description
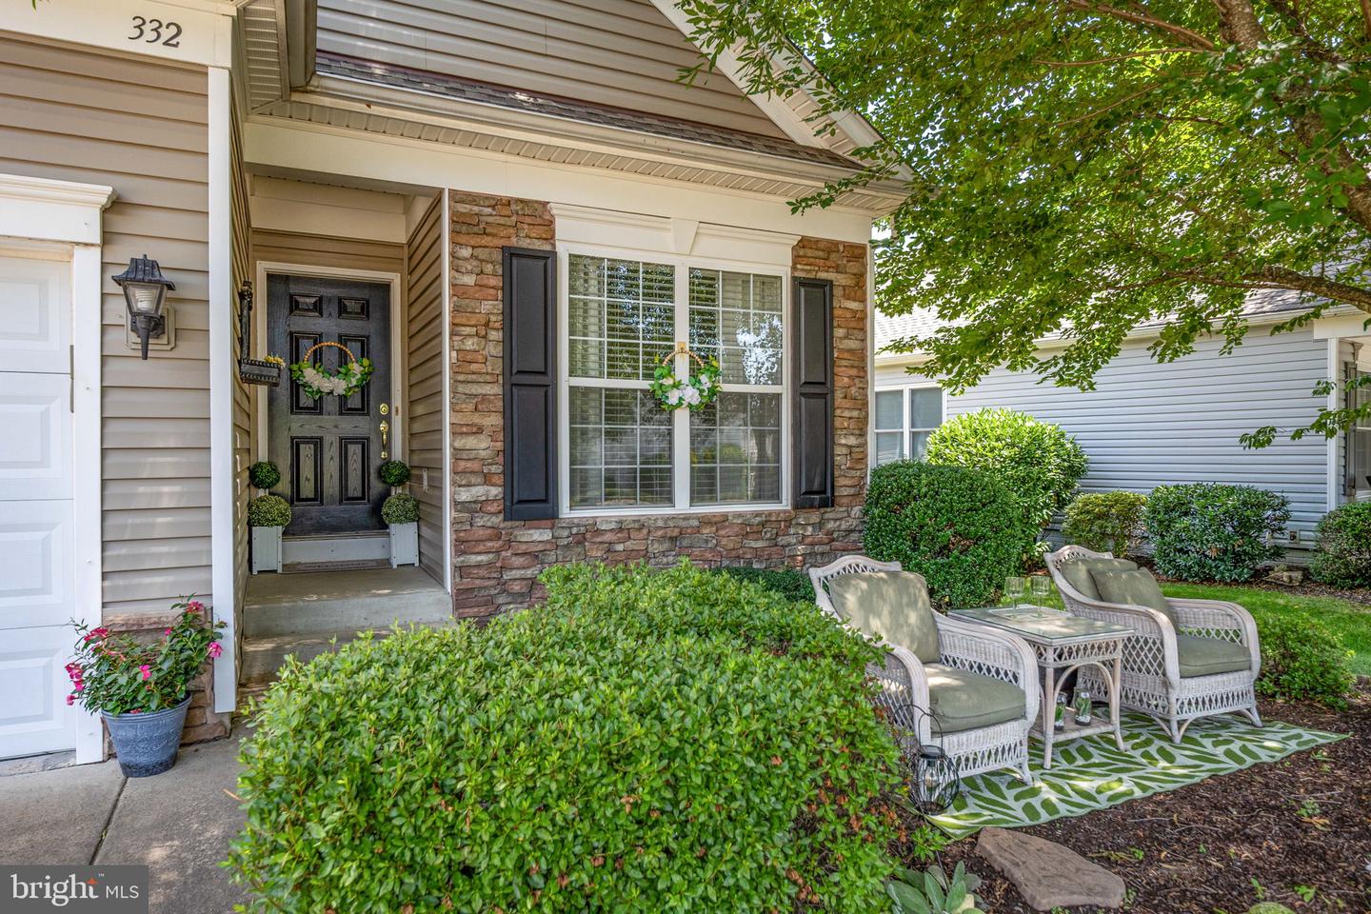
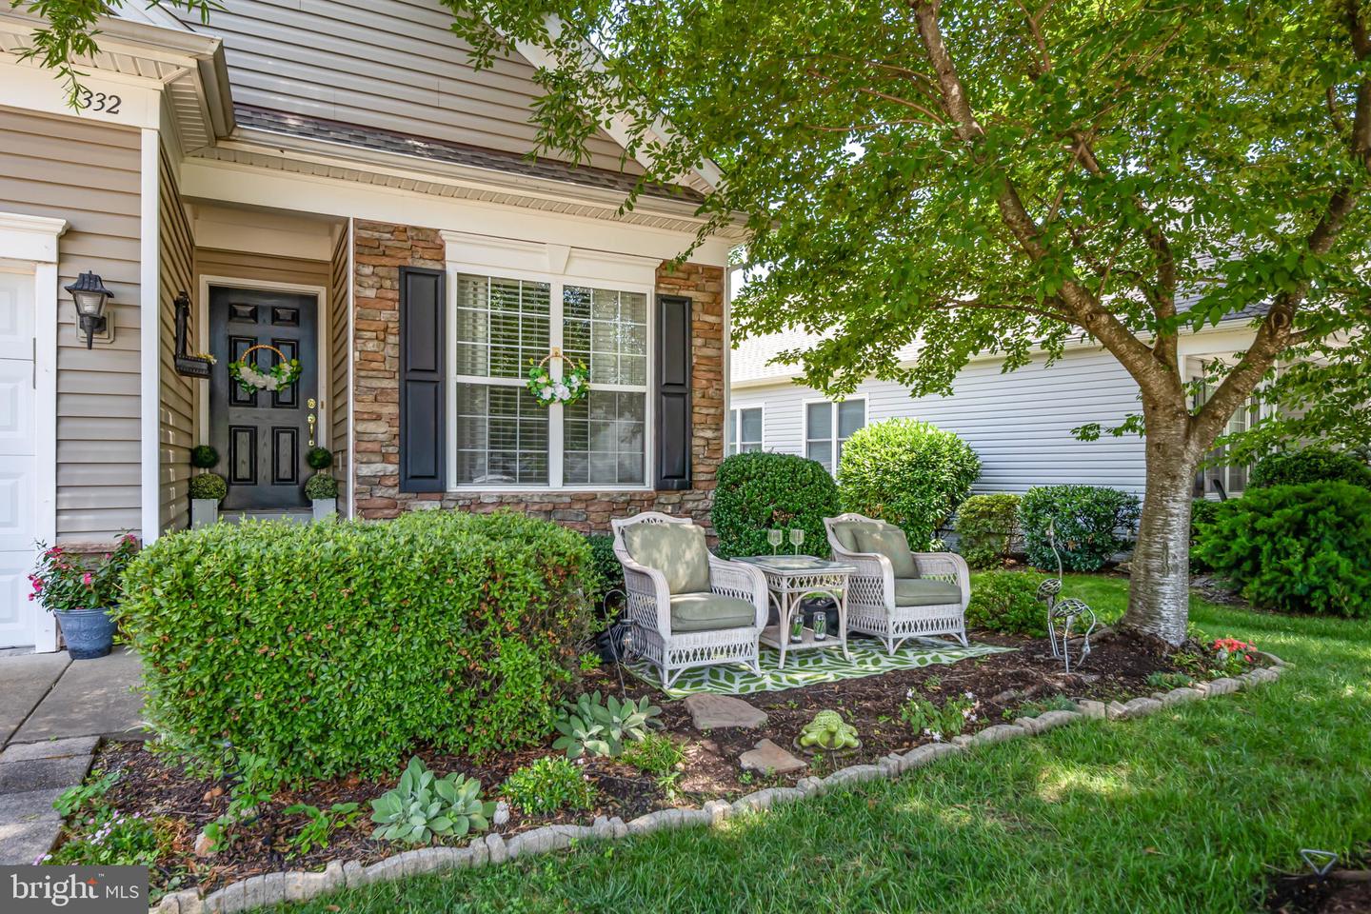
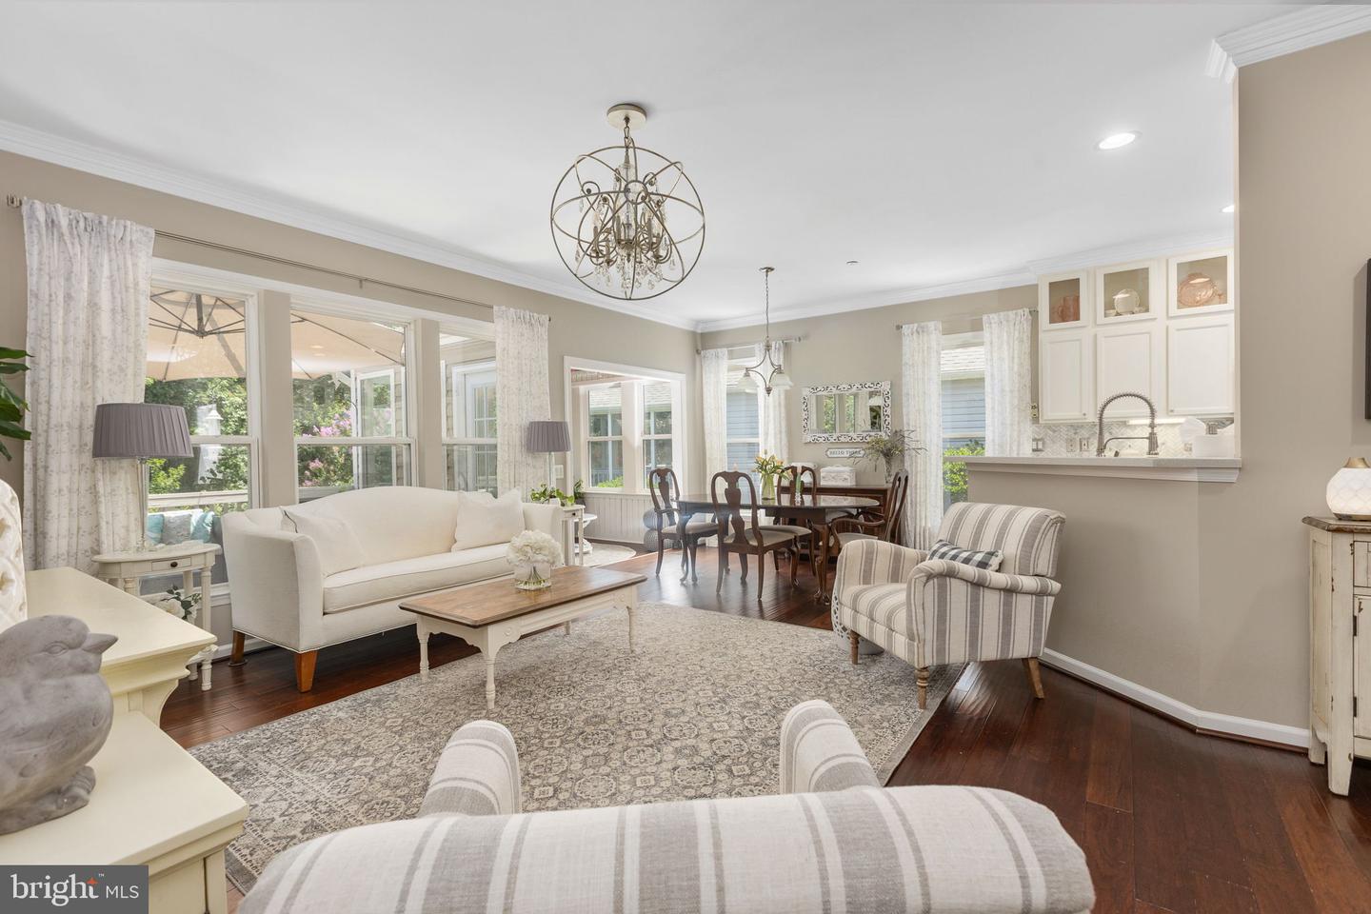
Enjoy the best of low-maintenance, active living in one of Stafford County's sought-after 55+ communities! Beautifully updated and thoughtfully maintained, this inviting home offers an open floor plan designed for comfortable everyday living and effortless entertaining. Rich, dark engineered hardwood floors flow throughout the main living areas, complemented by a dedicated dining space and a spacious living room that opens seamlessly to the beautifully refreshed kitchen. The kitchen features freshly painted cabinetry that extends to the ceiling, elegant glass-front display cabinets with uplighting, neutral Corian countertops, a timeless marble backsplash, and generous cabinet storage. The adjoining sunroom is filled with natural light and opens to a recently stained deck overlooking the private, fenced backyard. Stairs lead to a charming covered patio surrounded by established flower gardens and peaceful wooded views, creating the perfect outdoor retreat. The main level includes a comfortable primary suite with a private ensuite bath, a second bedroom ideal for guests or a home office, an additional full guest bath, and the convenience of a main-level laundry room. The finished lower level expands your living space with a large family room, a third bedroom with an adjoining full bath, a versatile flex room perfect for hobbies, exercise, or a home office, plus an abundance of storage rarely found in homes of this size. Additional highlights include a two-car garage, mature landscaping, and a backyard that backs to trees for added privacy. Beyond the home, you'll love the vibrant lifestyle this amenity-rich 55+ community offers. Residents enjoy a beautiful clubhouse, indoor and outdoor pools, a fitness center, tennis and pickleball courts, walking trails, bocce, billiards, craft and hobby rooms, numerous clubs, social events, fitness classes, day trips, and a year-round calendar of activities that make it easy to stay active and connected with neighbors. Conveniently located just minutes from shopping, dining, healthcare, the library, and Interstate 95, this exceptional home offers the perfect balance of tranquility, convenience, and an engaging community lifestyle. Come experience why this is so much more than a home—it's the next chapter you've been waiting for.
/u.realgeeks.media/landomassey/Logo_1-min.png)
Additional Information
- Subdivision
- Falls Run
- Taxes
- $3292
- HOA Fee
- $200
- HOA Frequency
- Monthly
- Interior Features
- Breakfast Area, Combination Kitchen/Living, Entry Level Bedroom, Family Room Off Kitchen, Primary Bath(s), Upgraded Countertops, WhirlPool/HotTub, Window Treatments, Wood Floors
- Amenities
- Club House, Common Grounds, Community Center, Exercise Room, Fencing, Fitness Center, Gated Community, Jog/Walk Path, Pickleball Courts, Pool - Indoor, Pool - Outdoor, Recreational Center, Retirement Community, Swimming Pool, Concierge, Meeting Room, Picnic Area, Shuffleboard, Billiard Room, Cable, Tennis Courts
- School District
- Stafford County Public Schools
- Garage
- Yes
- Garage Spaces
- 2
- Exterior Features
- Exterior Lighting, Sidewalks
- Community Amenities
- Club House, Common Grounds, Community Center, Exercise Room, Fencing, Fitness Center, Gated Community, Jog/Walk Path, Pickleball Courts, Pool - Indoor, Pool - Outdoor, Recreational Center, Retirement Community, Swimming Pool, Concierge, Meeting Room, Picnic Area, Shuffleboard, Billiard Room, Cable, Tennis Courts
- Heating
- Forced Air
- Heating Fuel
- Natural Gas
- Cooling
- Ceiling Fan(s), Central A/C
- Roof
- Asphalt
- Water
- Public
- Sewer
- No Septic System
- Room Level
- Living Room: Main, Kitchen: Main, Sun/Florida Room: Main, Dining Room: Main, Laundry: Main, Family Room: Lower 1, Exercise Room: Lower 1
- Basement
- Yes
Mortgage Calculator
Listing courtesy of River Fox Realty, LLC. Contact: 5406142778