40 Boxwood Dr, Fredericksburg, VA 22406
- $749,000
- 4
- BD
- 3
- BA
- 2,136
- SqFt





- List Price
- $749,000
- Days on Market
- 16
- Status
- PENDING
- MLS#
- VAST2051642
- Bedrooms
- 4
- Bathrooms
- 3
- Full Baths
- 2
- Half Baths
- 1
- Living Area
- 2,136
- Lot Size (Acres)
- 3.09
- Style
- Traditional, Colonial, Craftsman
- Year Built
- 2018
- County
- Stafford
- School District
- Stafford County Public Schools
Property Description
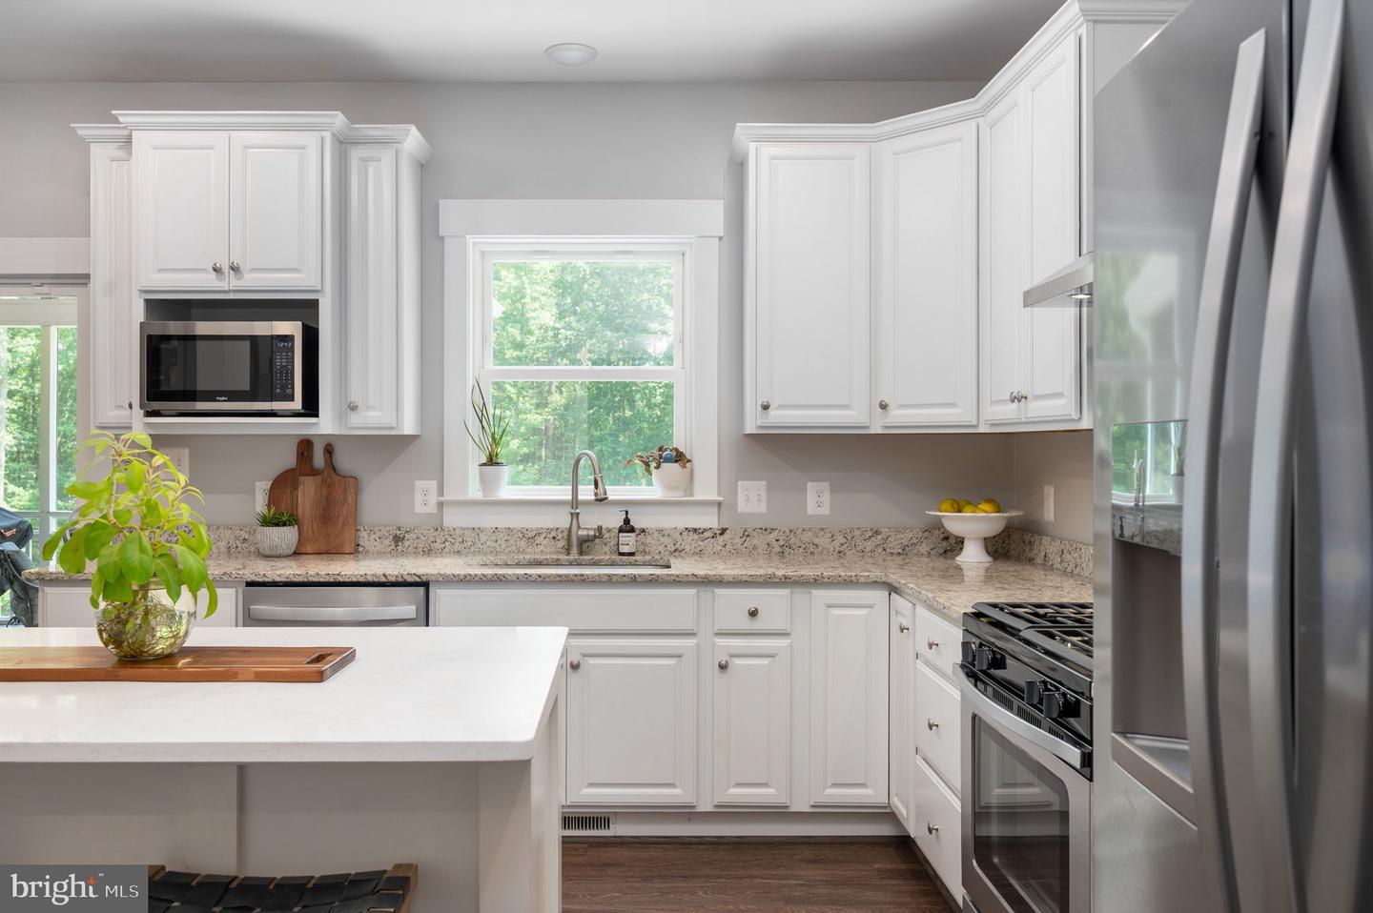
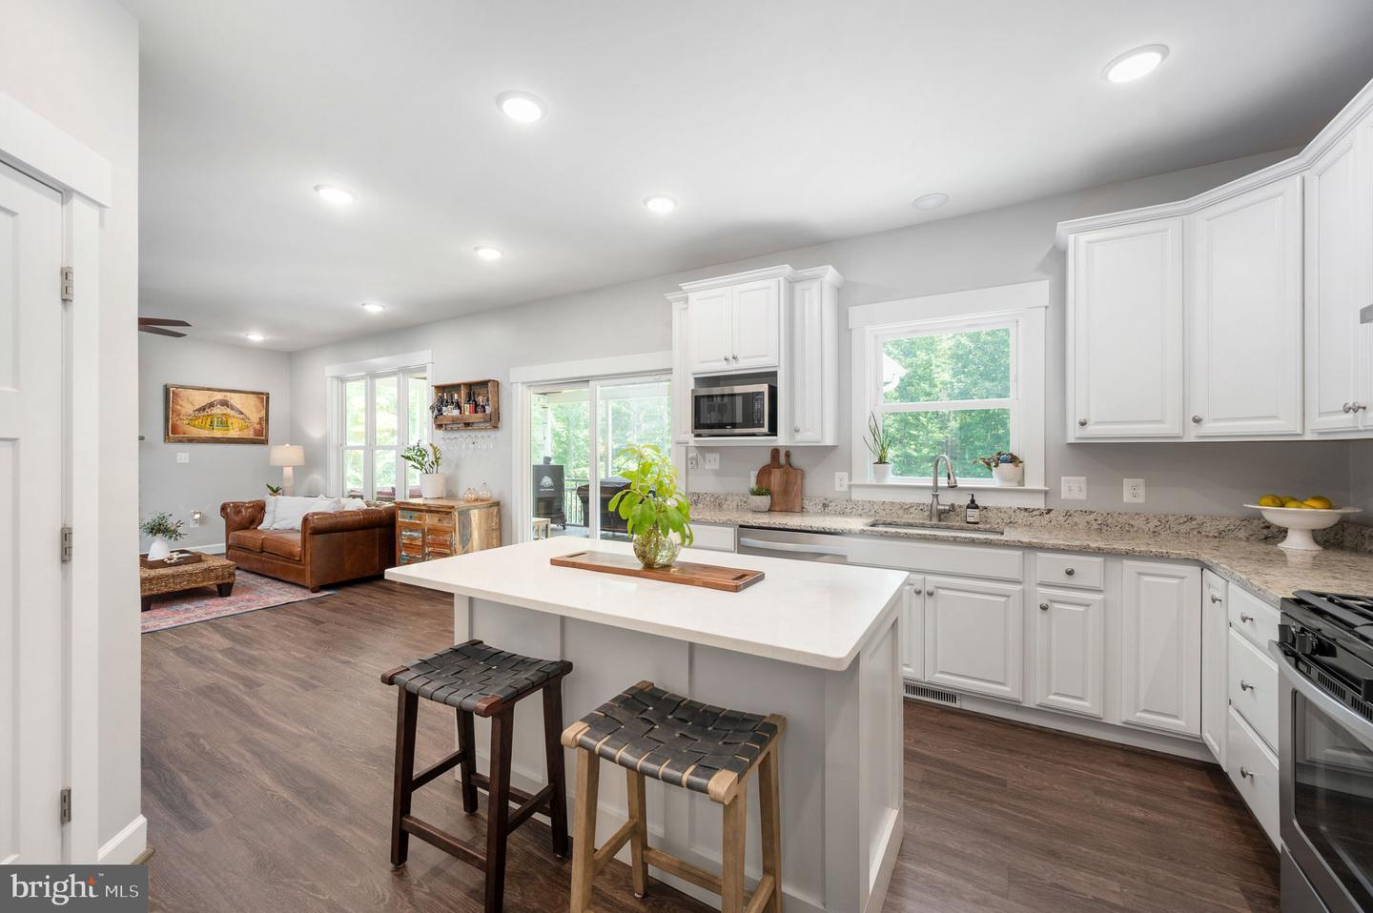
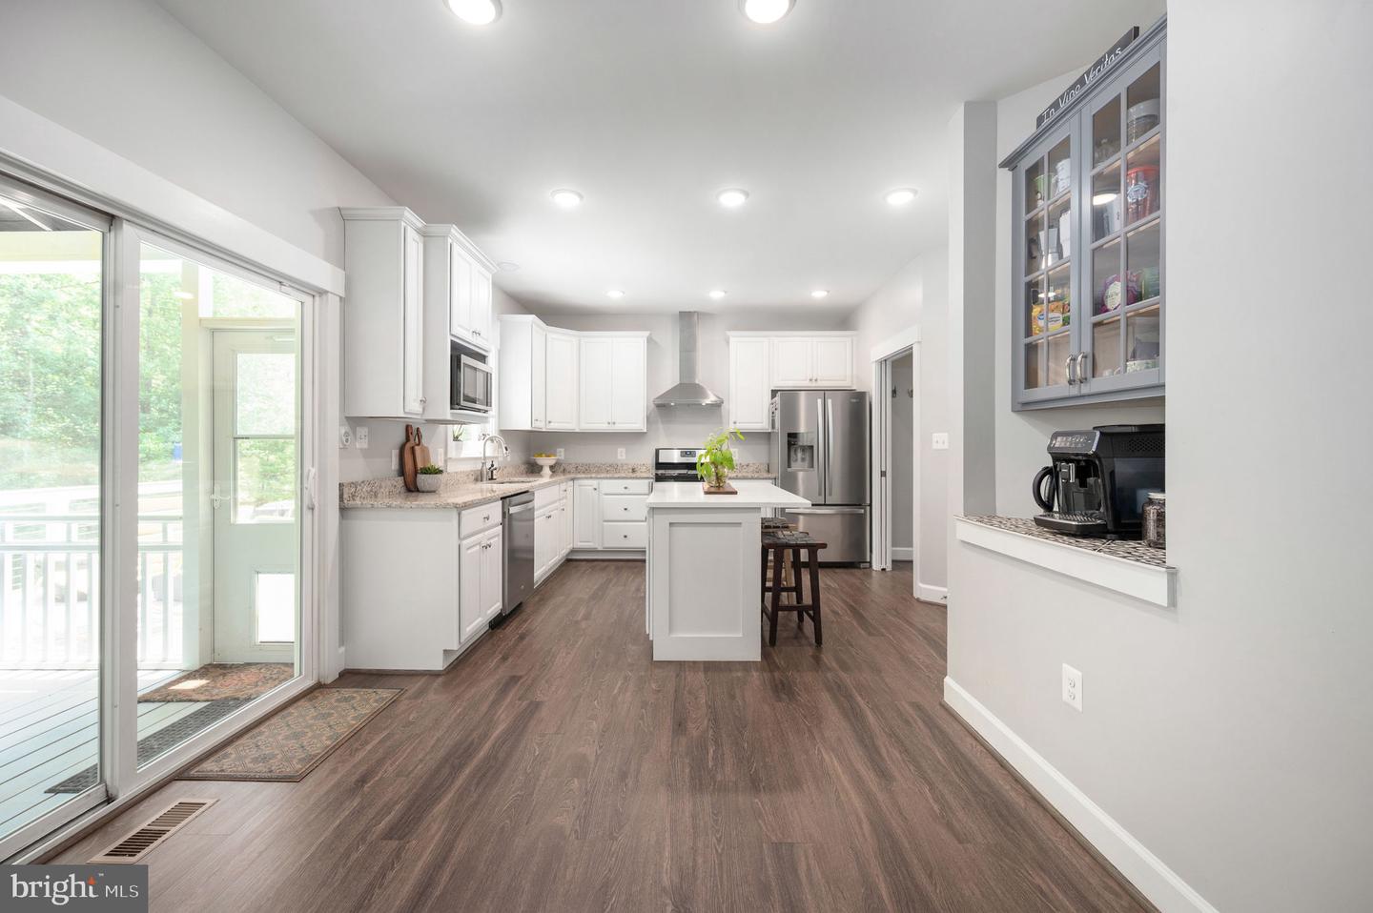
Beautiful estate home located on 3 acres with craftsman details and charm. This 4 bedroom 2 and a half bath home, with beautiful finishes and attention to detail, is turn-key ready. Enjoy the large front porch with sitting space, perfect for enjoying some lemonade while relaxing. The welcoming entryway opens to the home office or living room for visiting with friends and guests. The formal dining room, has beautiful craftsman wainscoting and plenty of natural light. The kitchen with a gas range, stainless steal hood, large island, and room for table, is a great gathering space. It opens to the family room, with show stopping stone surround fireplace and mantel. Off the kitchen's overside sliding glass doors, is the large screened porch for BBQs and gatherings. Upstairs is the primary suite, with two walk-in closets, and a spa like bathroom with large tiled walk-in shower and soaking tub. Three additional rooms and a full bath make up the upper level. The basement has a large rec room, ready for movies or the big game day and is already wired for a projector. There is plenty of unfinished space for expanding, included a rough-in for an additional bathroom, and an egress window for 5th bedroom. The living spaces in the yard are ready for you to enjoy. In addition to the large screened porch, there is a low maintenance deck that walks down to the stamped concrete patio and hot tub. A RV pad with 50 amp hook up is already in place. Love to garden? This home has fenced garden beds ready for you, a green house, a shed for supplies, and chaos pollinator garden. A short walk to a private firepit area provides more options for relaxing and outdoor activities. Green, and energy efficient, fully paid off solar panels bring the electric down to almost nothing. Additional features include a full house generator, tankless water heater, soft close cabinets, luxury vinyl plank throughout the main whole level, whole house water filtration system, invisible fence for dogs, HVAC new as of Sept 2025. This home really has it all! Come make it your home today.
/u.realgeeks.media/landomassey/Logo_1-min.png)
Additional Information
- Subdivision
- Stafford Estates
- Taxes
- $5387
- HOA Fee
- $115
- HOA Frequency
- Quarterly
- Interior Features
- Bathroom - Soaking Tub, Bathroom - Walk-In Shower, Bathroom - Tub Shower, Breakfast Area, Butlers Pantry, Carpet, Chair Railings, Crown Moldings, Dining Area, Family Room Off Kitchen, Floor Plan - Traditional, Formal/Separate Dining Room, Kitchen - Eat-In, Kitchen - Island, Kitchen - Table Space, Pantry, Primary Bath(s), Recessed Lighting, Upgraded Countertops, Wainscotting, Walk-in Closet(s), Water Treat System, WhirlPool/HotTub, Attic, Bathroom - Stall Shower, Ceiling Fan(s), Combination Kitchen/Dining
- Amenities
- Common Grounds
- School District
- Stafford County Public Schools
- Elementary School
- Hartwood
- Middle School
- T. Benton Gayle
- Fireplaces
- 1
- Fireplace Description
- Gas/Propane, Mantel(s), Stone
- Flooring
- Luxury Vinyl Plank, Carpet, Ceramic Tile
- Garage
- Yes
- Garage Spaces
- 2
- Exterior Features
- Extensive Hardscape, Hot Tub, Outbuilding(s), Other
- Community Amenities
- Common Grounds
- Heating
- Heat Pump - Gas BackUp
- Heating Fuel
- Electric, Propane - Leased
- Cooling
- Heat Pump(s), Central A/C
- Roof
- Shingle
- Water
- Well
- Sewer
- Septic = # of BR
- Room Level
- Primary Bedroom: Upper 1, Primary Bathroom: Upper 1, Bedroom 2: Upper 1, Bedroom 3: Upper 1, Bedroom 4: Upper 1, Full Bath: Upper 1, Kitchen: Main, Family Room: Main, Half Bath: Main, Dining Room: Main, Office: Main, Recreation Room: Lower 1, Storage Room: Lower 1
- Basement
- Yes
Mortgage Calculator
Listing courtesy of Century 21 Redwood Realty. Contact: