526 Fair Havens Ln, Fredericksburg, VA 22406
- $950,000
- 5
- BD
- 5
- BA
- 3,426
- SqFt












- List Price
- $950,000
- Days on Market
- 24
- Status
- ACTIVE
- MLS#
- VAST2051538
- Bedrooms
- 5
- Bathrooms
- 5
- Full Baths
- 4
- Half Baths
- 1
- Living Area
- 3,426
- Lot Size (Acres)
- 3.45
- Style
- Traditional
- Year Built
- 2017
- County
- Stafford
- School District
- Stafford County Public Schools
Property Description
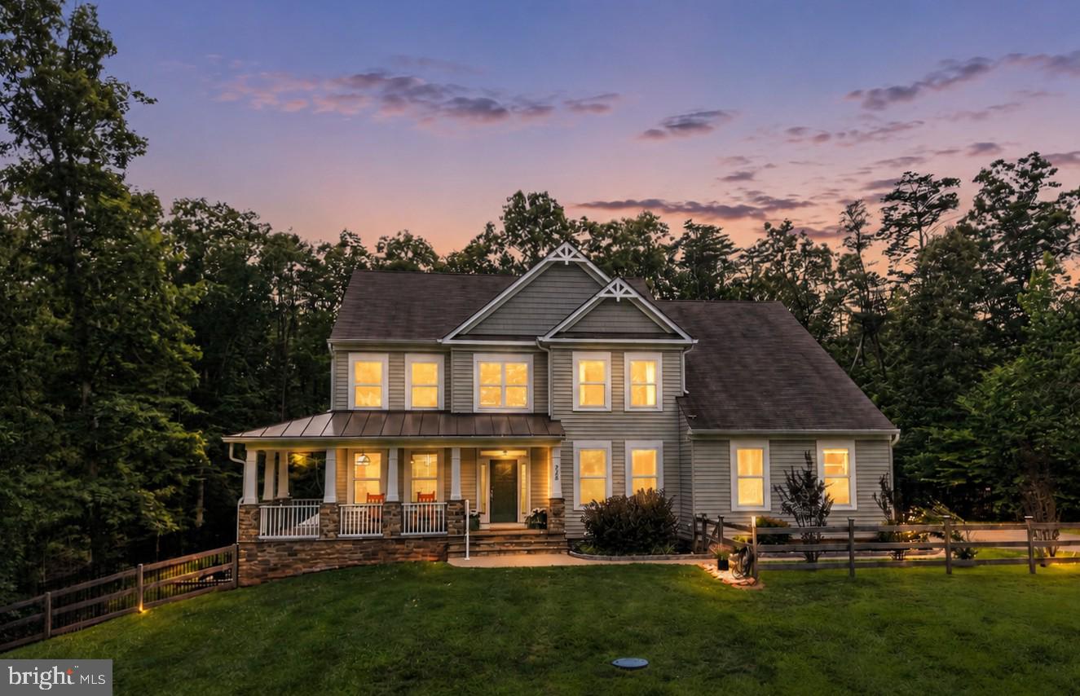
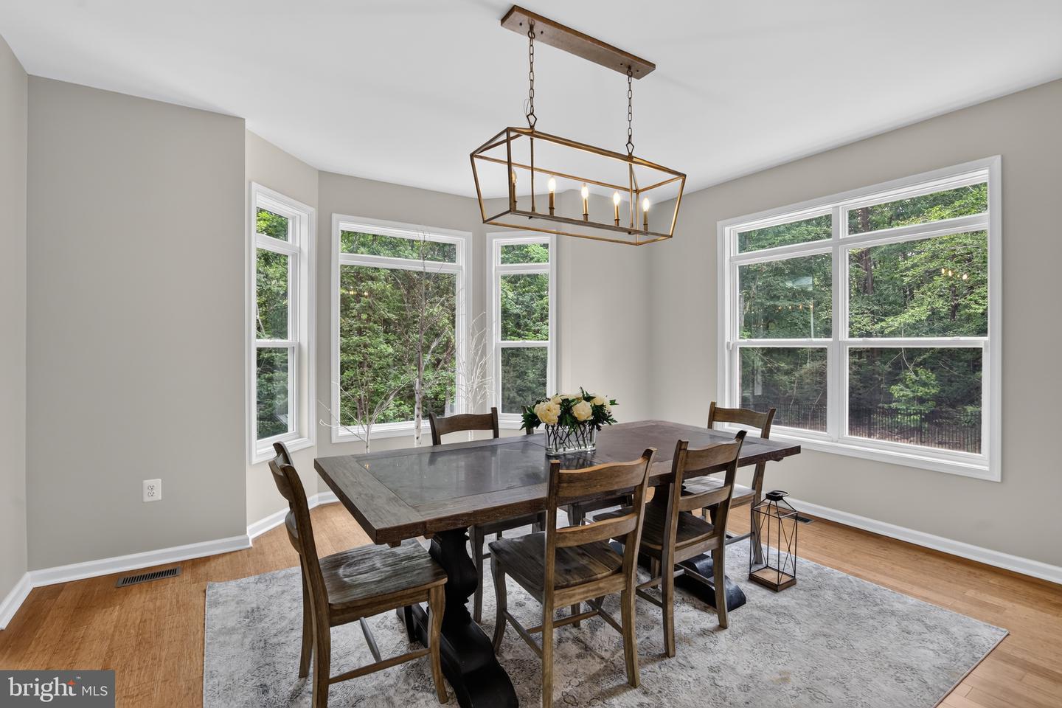
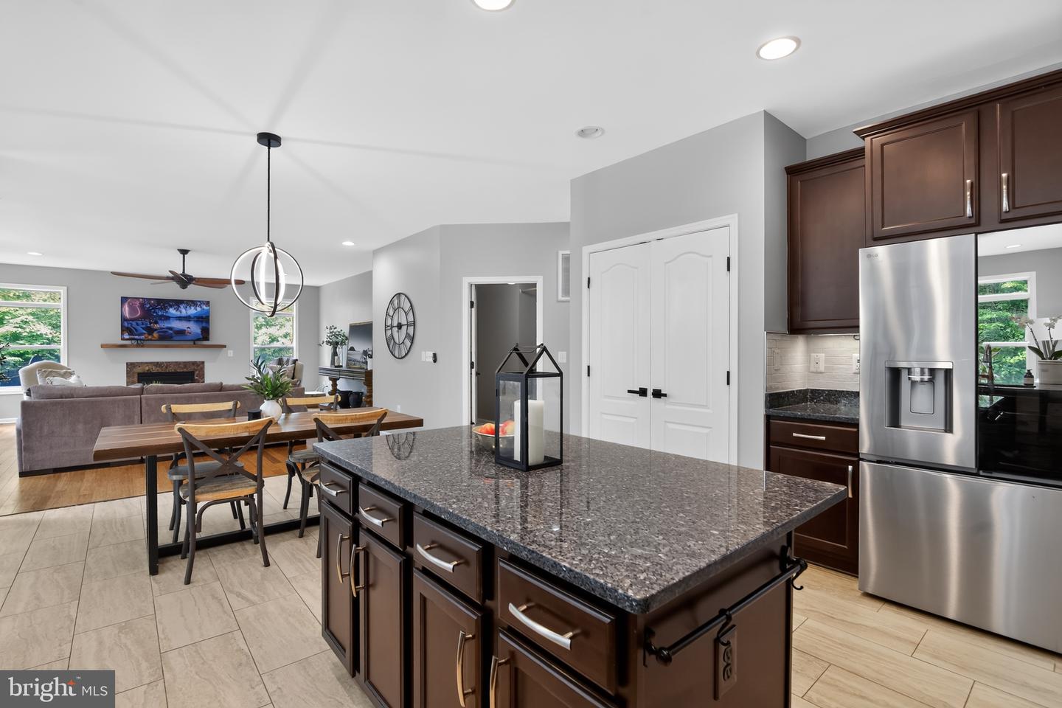
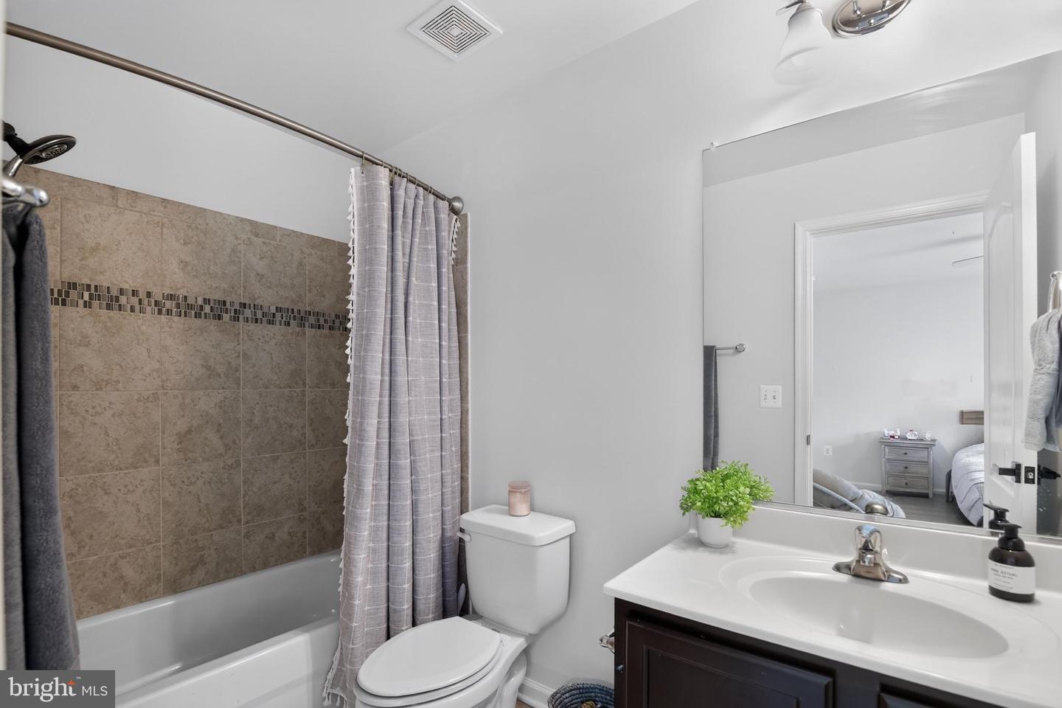
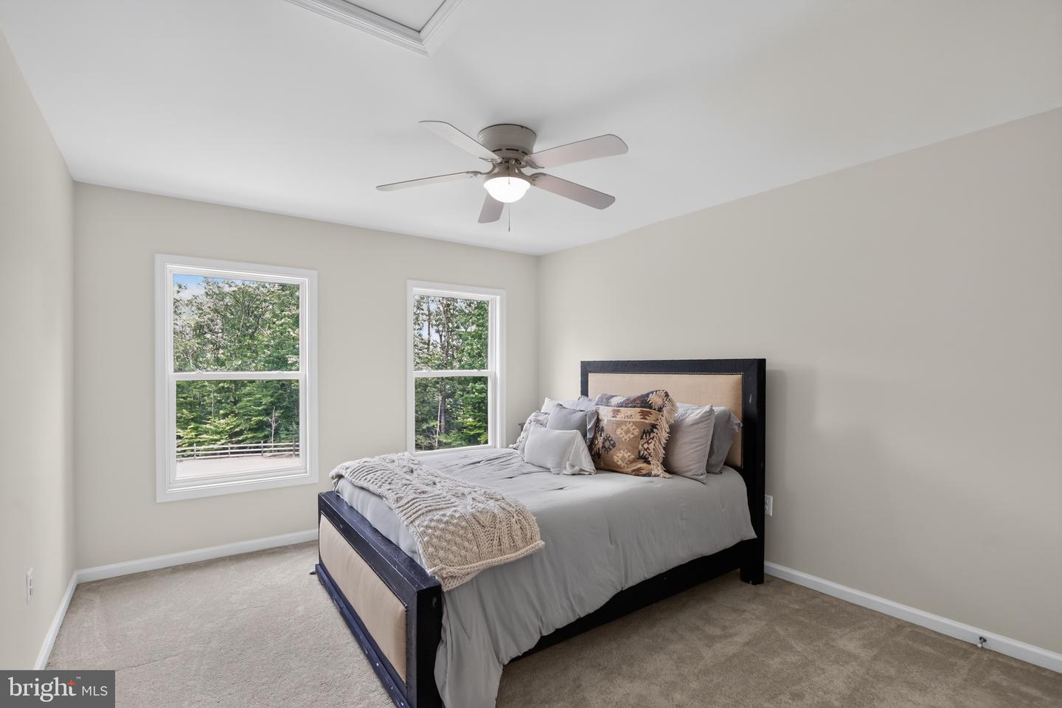
Seller Incentive! The seller will contribute up to $20,000 toward a 2-1 interest rate buydown for the buyer! This incentive provides a significant reduction in monthly mortgage payments during the first two years of the loan, helping ease into homeownership with lower initial payments. Make Fair Havens Lane your own private retreat! Nestled on 3.45 picturesque acres in a beautifully spaced neighborhood, this exceptional 5-bedroom, 4.5-bath residence offers the perfect blend of privacy, comfort, luxury, and peace of mind. A spacious main-level office provides outstanding flexibility and could easily serve as a sixth bedroom, making this home ideal for multi-generational living, guests, or those needing additional living space. From the moment you step inside, you'll appreciate the freshly painted interior, spacious open floor plan, and abundance of natural light. The heart of the home is the expansive kitchen, featuring abundant cabinetry, generous counter space, and a sunny breakfast area that flows seamlessly into the sunroom, where breathtaking views of your backyard oasis create the perfect setting for everyday living. Designed for entertaining and relaxation, the backyard is truly extraordinary. Spend your summers lounging beside the impressive 18' x 36' saltwater pool or unwind year-round in the new eight-person Jacuzzi. The pool showcases four elegant fountains, a premium Latham vinyl liner in Royal Amber, Unilock coping, and a beautiful Unilock Treo Premier paver patio accented with river jack gravel. Ranging from 3 to 8 feet deep, the pool is equipped with a Hayward filtration system, Hayward heater, and ColorLogic underwater LED lighting that transforms evening swims into a spectacular experience. For added peace of mind, the backyard is fully fenced, every door and window leading to the pool is equipped with alarm systems, and a heavy-duty Loop-Loc safety cover provides exceptional off-season protection. The approximately 90% finished basement adds incredible versatility, offering a spacious recreation and entertainment area, a fifth bedroom, a full bathroom, and an oversized storage room—ideal for guests, multi-generational living, a home gym, hobby space, or additional flex space. This home is as practical as it is beautiful. A dedicated emergency backup electrical breaker panel has been installed to power essential systems during a power outage, and the included DuroMax dual-fuel generator—capable of running on either gasoline or propane—provides reliable backup power whenever needed, offering an exceptional level of preparedness rarely found in residential homes. Whether you're hosting unforgettable pool parties, enjoying peaceful mornings in the sunroom, working from the private main-level office, or simply taking in the serenity of your expansive property, this home offers an unparalleled lifestyle. Combining generous indoor and outdoor living spaces, flexible living options, thoughtful upgrades, resort-style amenities, and modern conveniences, this is a rare opportunity to own a private oasis while remaining just minutes from everyday shopping, dining, and commuter routes.
/u.realgeeks.media/landomassey/Logo_1-min.png)
Additional Information
- Subdivision
- Stafford Estates
- Taxes
- $6489
- HOA Fee
- $20
- HOA Frequency
- Monthly
- Interior Features
- Bathroom - Soaking Tub, Bathroom - Walk-In Shower, Breakfast Area, Carpet, Ceiling Fan(s), Chair Railings, Combination Dining/Living, Combination Kitchen/Dining, Crown Moldings, Dining Area, Family Room Off Kitchen, Formal/Separate Dining Room, Kitchen - Gourmet, Kitchen - Island, Pantry, Primary Bath(s), Recessed Lighting, Walk-in Closet(s), Wood Floors
- School District
- Stafford County Public Schools
- Elementary School
- Hartwood
- Middle School
- T. Benton Gayle
- Fireplaces
- 1
- Garage
- Yes
- Garage Spaces
- 2
- Exterior Features
- Extensive Hardscape, Exterior Lighting, Hot Tub
- Pool Description
- Heated, Filtered, Fenced, In Ground, Saltwater
- Heating
- Heat Pump(s)
- Heating Fuel
- Electric
- Cooling
- Heat Pump(s)
- Water
- Well
- Sewer
- Septic > # of BR
- Room Level
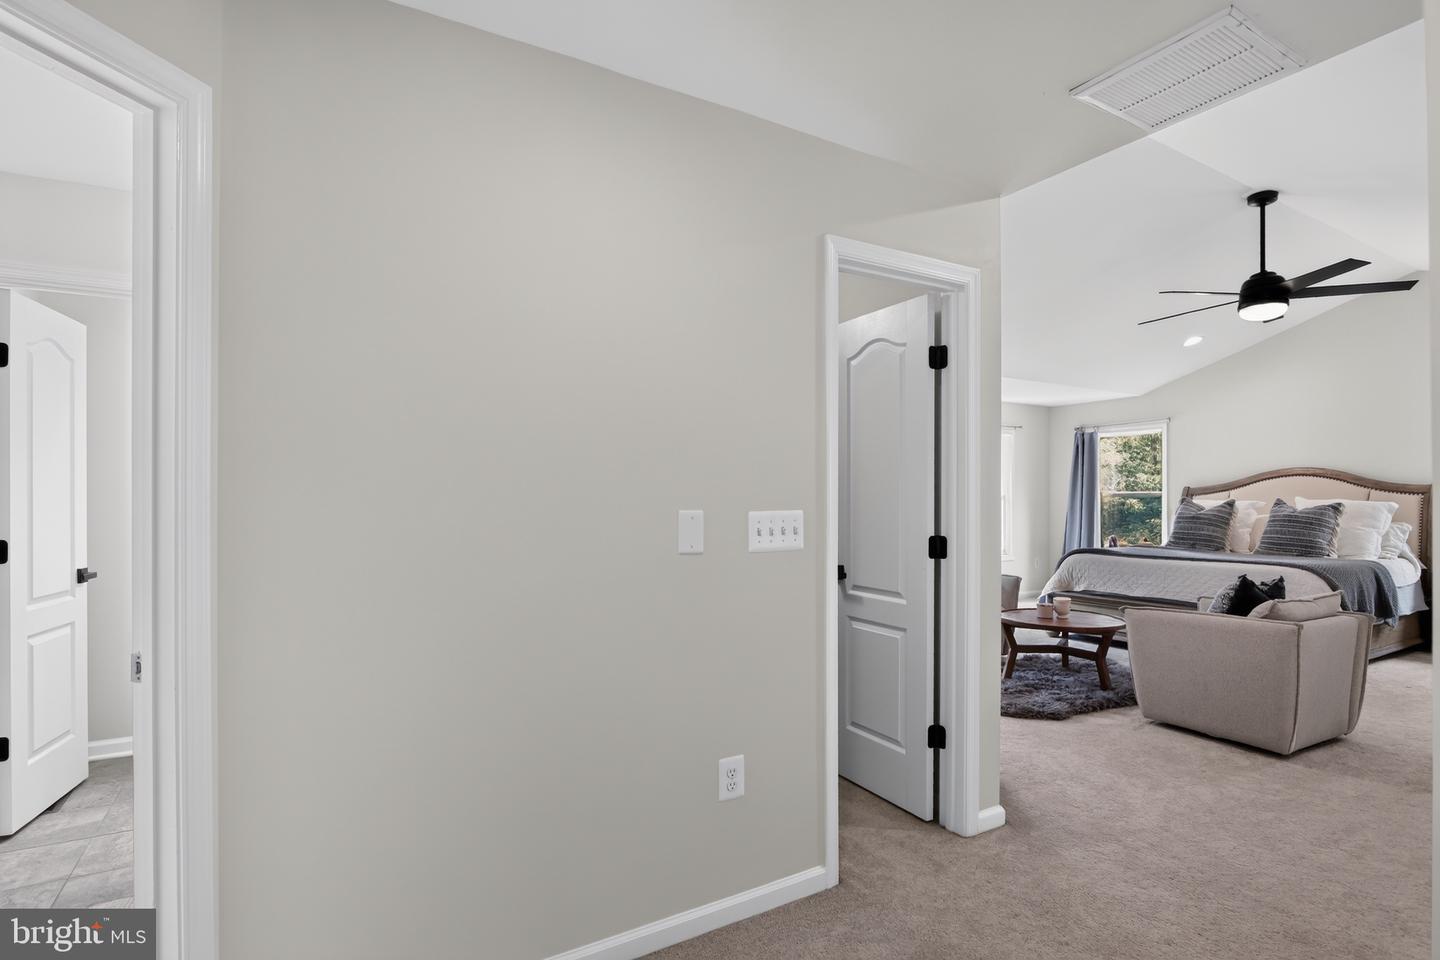
- Dining Room: Main, Family Room: Main, Living Room: Main, Library: Main, Primary Bedroom: Upper 1, Primary Bathroom: Upper 1, Kitchen: Main, Breakfast Room: Main, Sun/Florida Room: Main, Bedroom 2: Upper 1, Bedroom 3: Upper 1, Bedroom 4: Upper 1
- Basement
- Yes
Mortgage Calculator
Listing courtesy of Better Homes and Gardens Real Estate Reserve. Contact: