154 Limestone Way, Fredericksburg, VA 22406
- $519,900
- 4
- BD
- 3
- BA
- 2,122
- SqFt


- List Price
- $519,900
- Price Change
- ▼ $5,000 1785522806
- Days on Market
- 41
- Status
- PENDING
- MLS#
- VAST2051382
- Bedrooms
- 4
- Bathrooms
- 3
- Full Baths
- 2
- Half Baths
- 1
- Living Area
- 2,122
- Lot Size (Acres)
- 0.19
- Style
- Colonial
- Year Built
- 2002
- County
- Stafford
- School District
- Stafford County Public Schools
Property Description
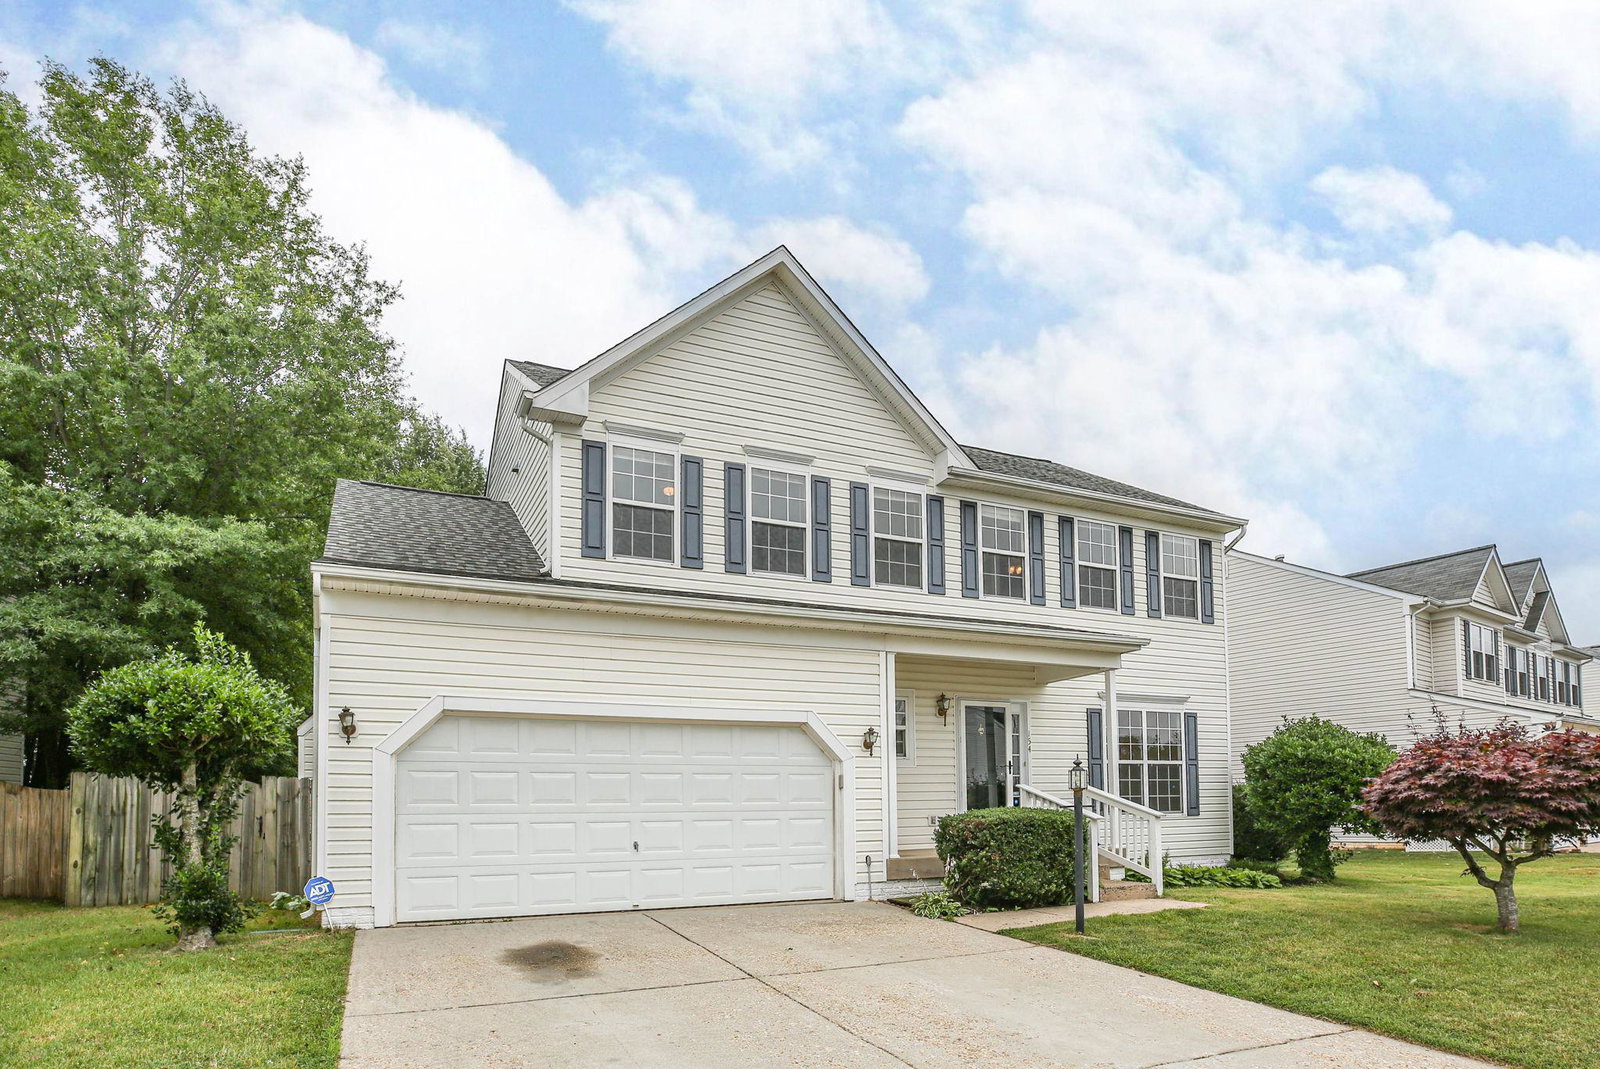
Welcome to 154 Limestone Way in the established England Run North community. This 4-bedroom, 2.5-bath Colonial offers approximately 2,122 finished square feet across the main and upper levels, plus a full unfinished basement ready for your finishing touches. The main level features wood floors, freshly painted walls, a comfortable living area with a gas fireplace, and a kitchen with stainless steel appliances that are less than two years old. Additional updates include a roof replaced in 2016 and a washer and dryer that are approximately three years old. Enjoy a fenced backyard with a wooden privacy fence, offering a great outdoor space for pets, gardening, or relaxing. The home also includes a 2-car garage and convenient public utilities. England Run North offers community amenities including a clubhouse, outdoor pool, sidewalks, and playground areas, all in a prime Stafford County location near shopping, dining, commuter options, I-95, Route 17, Quantico, and Fredericksburg. A short walk to Gayle Middle School this home is also zoned for new Hartwood High School and Falls Run Elementary (call school board to verify). A wonderful opportunity to make this home your own. *Select interior photos have been virtually staged to help show possible furniture placement and room use. The home is currently vacant, and any furniture, rugs, artwork, plants, or decor shown in the virtually staged images have been digitally added and are not included with the sale.
/u.realgeeks.media/landomassey/Logo_1-min.png)
Additional Information
- Subdivision
- England Run North
- Taxes
- $3698
- HOA Fee
- $250
- HOA Frequency
- Quarterly
- Interior Features
- Bathroom - Soaking Tub, Bathroom - Tub Shower, Bathroom - Stall Shower, Breakfast Area, Carpet, Ceiling Fan(s), Family Room Off Kitchen, Kitchen - Island, Pantry, Walk-in Closet(s), Wood Floors
- Amenities
- Club House, Common Grounds, Jog/Walk Path, Pool - Outdoor
- School District
- Stafford County Public Schools
- Elementary School
- Call School Board
- Middle School
- Gayle
- High School
- Call School Board
- Fireplaces
- 1
- Fireplace Description
- Gas/Propane
- Flooring
- Partially Carpeted, Wood
- Garage
- Yes
- Garage Spaces
- 2
- Community Amenities
- Club House, Common Grounds, Jog/Walk Path, Pool - Outdoor
- Heating
- Forced Air
- Heating Fuel
- Natural Gas
- Cooling
- Central A/C
- Utilities
- Natural Gas Available, Sewer Available, Water Available, Cable TV Available
- Water
- Public
- Sewer
- Public Sewer
- Basement
- Yes
Mortgage Calculator
Listing courtesy of Coldwell Banker Elite. Contact: 5403730100