70 Greenhill Ln, Fredericksburg, VA 22405
- $659,000
- 5
- BD
- 4
- BA
- 2,368
- SqFt










- List Price
- $659,000
- Price Change
- ▲ $658,341 1782256443
- Days on Market
- 32
- Status
- ACTIVE UNDER CONTRACT
- MLS#
- VAST2051278
- Bedrooms
- 5
- Bathrooms
- 4
- Full Baths
- 3
- Half Baths
- 1
- Living Area
- 2,368
- Lot Size (Acres)
- 0.33
- Style
- Colonial
- Year Built
- 2000
- County
- Stafford
- School District
- Stafford County Public Schools
Property Description
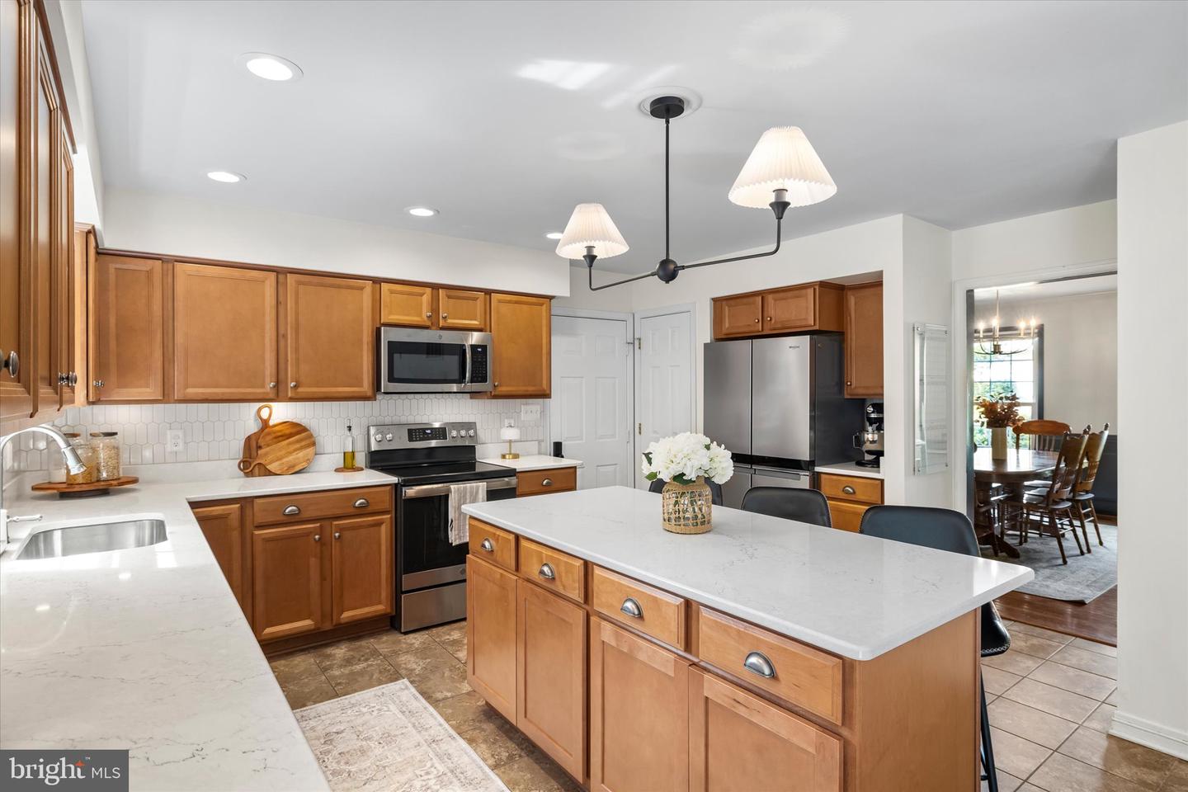
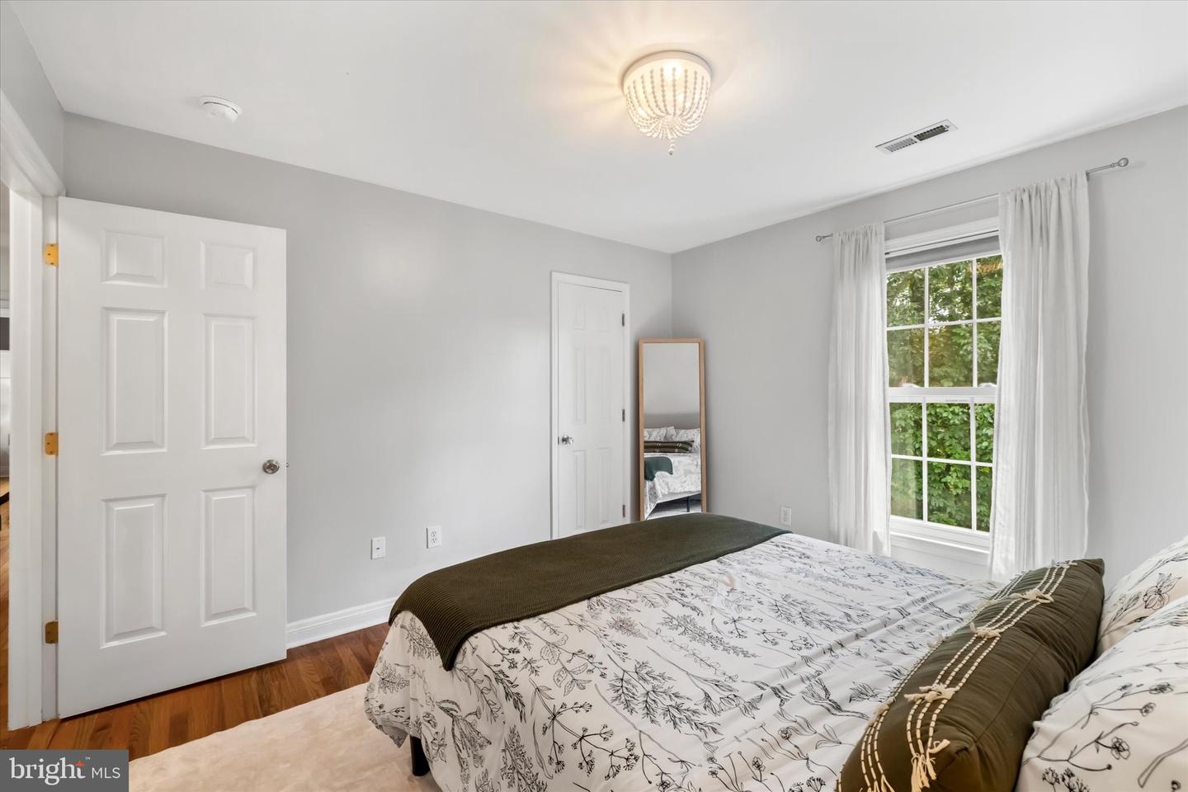
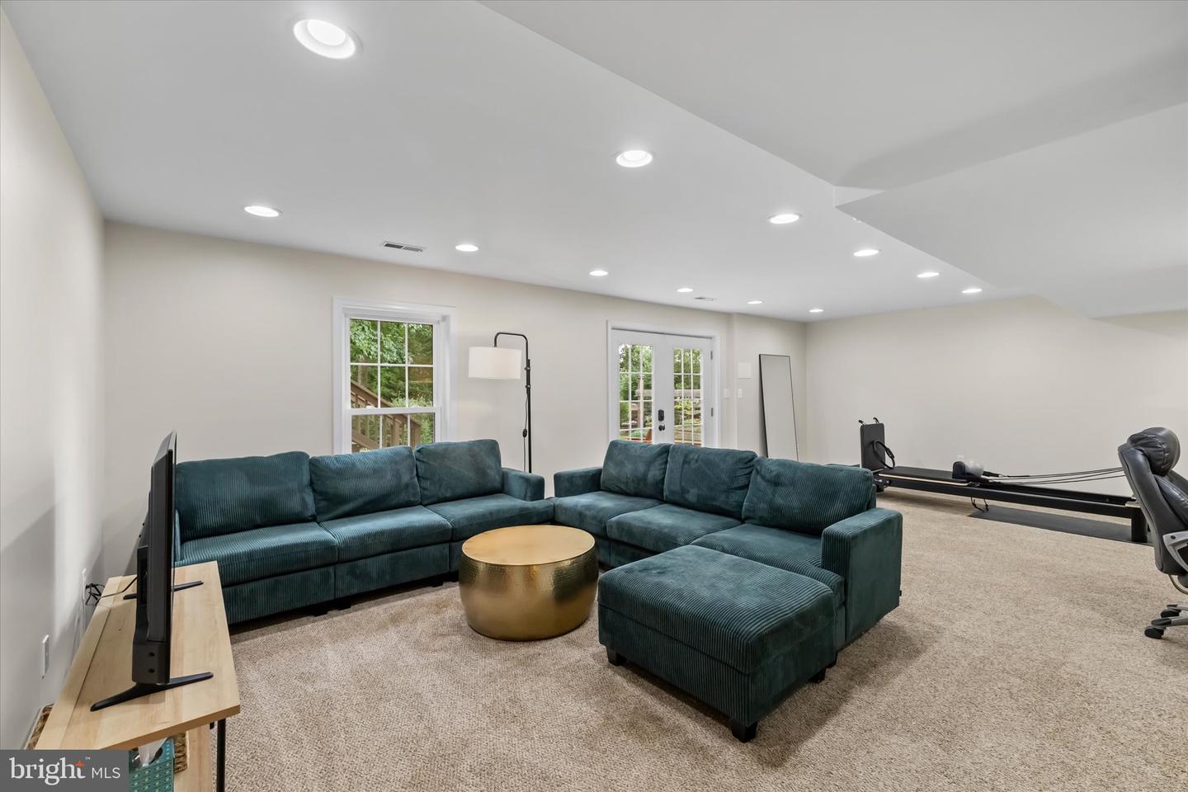
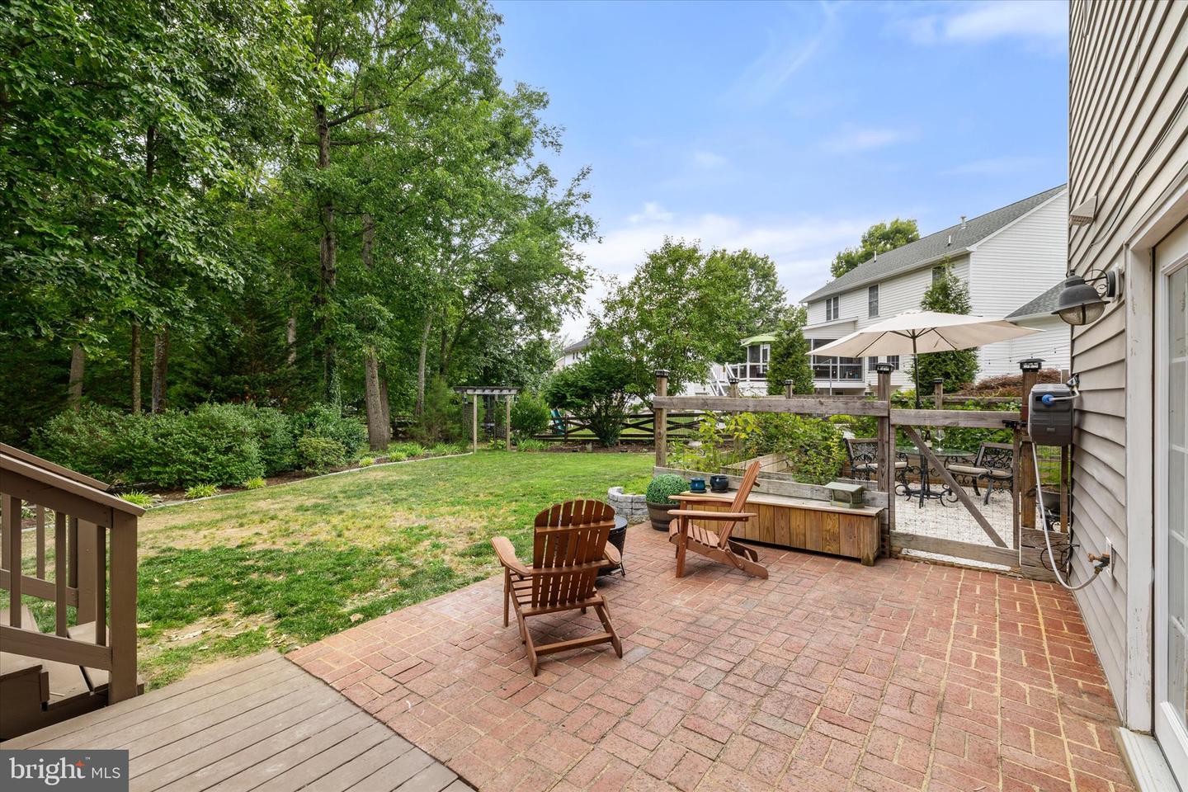
Nestled in a cul-de-sac of the coveted Leeland Station community, a wonderful 5-bedroom, 3.5-bathroom home offers a perfect blend of style, upgrades, and convenience. See it all in the attached video tour! Professionally refreshed with updated front door and window shutter paint, and recently deep clean. The new roof and widowed garage door seals the deal on curb appeal (2025). Welcoming you in is an impressive open wooded staircase and two-story overlook. The main levels are covered in beautiful oak hardwood and tile flooring for easy maintenance and timeless style. The refreshed paint continues throughout with a current color palette. The front office highlighted is by wall-to-wall built-ins, glass French doors and its oversized windows frame the Magnolia that is starting to bloom. The dining room to the right of the entrance, with chair rails and crown moldings, accommodates an oversized table for large gatherings. The rich wall color and designer light fixture adds a sophisticated finishing touch. A wooded hallway with tucked away updated half bath opens into a bayed breakfast nook with new light fixture and views of the peaceful backyard. It's one of many relaxing spots in the home. The great room with gas fireplace, marble surround, is bordered by elegant built-ins and creates the perfect spot for displaying your heirlooms and relaxing with your special ones. Oversized patio doors lead to a recently resurfaced and stained deck, facing west for gorgeous Virginia sunsets visible through the trees! The kitchen has been elevated with new quartz countertops that brighten the space and pair perfectly with the maple cabinets. A new island light fixture adds polish and while the backslash introduces texture. The space is completed with contemporary stainless-steel appliances: a counter-depth refrigerator and an ultra-quiet Whirlpool dishwasher. The upper level features a luxurious owner's suite with board & batten wall molding, vaulted ceiling and two closets. The ensuite bathroom is designed for relaxation, complete with a soaking tub and separate shower. Three additional bedrooms offer ample space for family and guests. The main bath was updated in 2021 with contemporary quartz counters, natural gray floor tiles and subway tiled shower. A standout feature of this home is the finished walk-out lower level with an abundance of natural light from several windows and patios doors. More than a rec space, this separate area provides privacy for multi-generational living. It offers a legal 5th bedroom, full bath and dry bar with cabinetry and countertop space. Plumbing is easily accessible behind the wall for sink and dishwasher expansion. The large beautifully landscaped backyard is fully fenced and offers several entertainment areas: a two-story deck, paver patio off the walk out lower level, and the perfect alcove for outdoor movies! A large, enclosed garden area is another perfect location for morning coffee, evening dinners and growing your own food. The hammocks under the evergreens, and established flower beds, create an outdoor paradise! The garden currently produces beans, peppers, berries, apples, figs and cherries! Ideally located in South Stafford, with convenient access to I-95, Center Park Shopping and picturesque Fredericksburg. The Leeland Station VRE is walkable and two stops to Quantico, making commuting north or to Washington D.C. a breeze. As a resident of Leeland Station, you will enjoy access to a range of amenities, including a swimming pool, tennis/pickle ball courts, fitness center, and clubhouse, along with walking trails, playgrounds and numerous community events! Roof & Garage Door, Deck Resurface and Staining all in 2025, Windows 2016, HVAC units are not original: replaced 2013 & 2015, 2021-hall bath and 2022 -half bath, Radon System 2024. Countertop in kitchen, undercabinet lighting and backsplash are a week old.
/u.realgeeks.media/landomassey/Logo_1-min.png)
Additional Information
- Subdivision
- Leeland Station
- Taxes
- $3917
- HOA Fee
- $330
- HOA Frequency
- Quarterly
- Interior Features
- Dining Area, Bathroom - Soaking Tub, Bathroom - Walk-In Shower, Built-Ins, Ceiling Fan(s), Chair Railings, Crown Moldings, Family Room Off Kitchen, Floor Plan - Traditional, Kitchen - Gourmet, Kitchen - Island, Pantry, Recessed Lighting, Upgraded Countertops, Walk-in Closet(s), Wet/Dry Bar, Wood Floors
- Amenities
- Basketball Courts, Club House, Common Grounds, Exercise Room, Jog/Walk Path, Pool - Outdoor, Tennis Courts, Tot Lots/Playground, Volleyball Courts, Other
- School District
- Stafford County Public Schools
- Elementary School
- Conway
- Middle School
- Drew
- High School
- Stafford
- Fireplaces
- 1
- Fireplace Description
- Gas/Propane
- Garage
- Yes
- Garage Spaces
- 2
- Exterior Features
- Extensive Hardscape
- Community Amenities
- Basketball Courts, Club House, Common Grounds, Exercise Room, Jog/Walk Path, Pool - Outdoor, Tennis Courts, Tot Lots/Playground, Volleyball Courts, Other
- View
- Garden/Lawn, Trees/Woods
- Heating
- Forced Air
- Heating Fuel
- Natural Gas
- Cooling
- Central A/C
- Roof
- Architectural Shingle
- Utilities
- Cable TV Available, Natural Gas Available, Phone Available, Sewer Available, Water Available
- Water
- Public
- Sewer
- Public Sewer
- Room Level
- Office: Main, Dining Room: Main, Kitchen: Main, Family Room: Main, Laundry: Upper 1, In-Law/auPair/Suite: Lower 1, Recreation Room: Lower 1, Utility Room: Lower 1
- Basement
- Yes
Mortgage Calculator
Listing courtesy of EXP Realty, LLC. Contact: 8668257169