266 Long Point Dr, Fredericksburg, VA 22406
- $479,900
- 3
- BD
- 3
- BA
- 1,528
- SqFt






- List Price
- $479,900
- Days on Market
- 29
- Status
- PENDING
- MLS#
- VAST2050336
- Bedrooms
- 3
- Bathrooms
- 3
- Full Baths
- 3
- Living Area
- 1,528
- Lot Size (Acres)
- 0.11
- Style
- Villa
- Year Built
- 2019
- County
- Stafford
- School District
- Stafford County Public Schools
Property Description
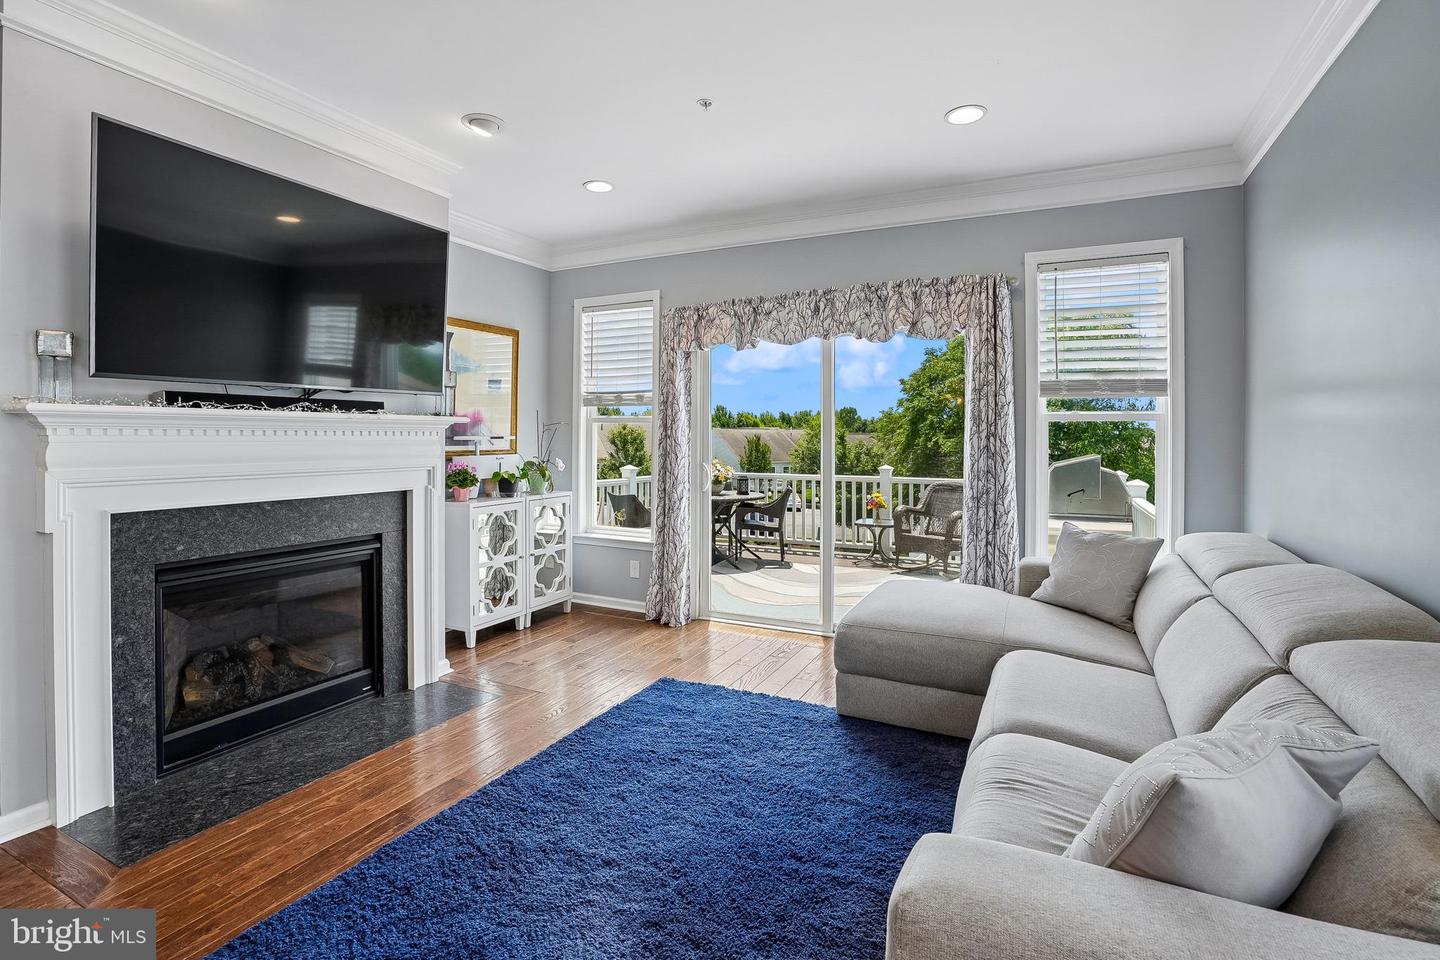
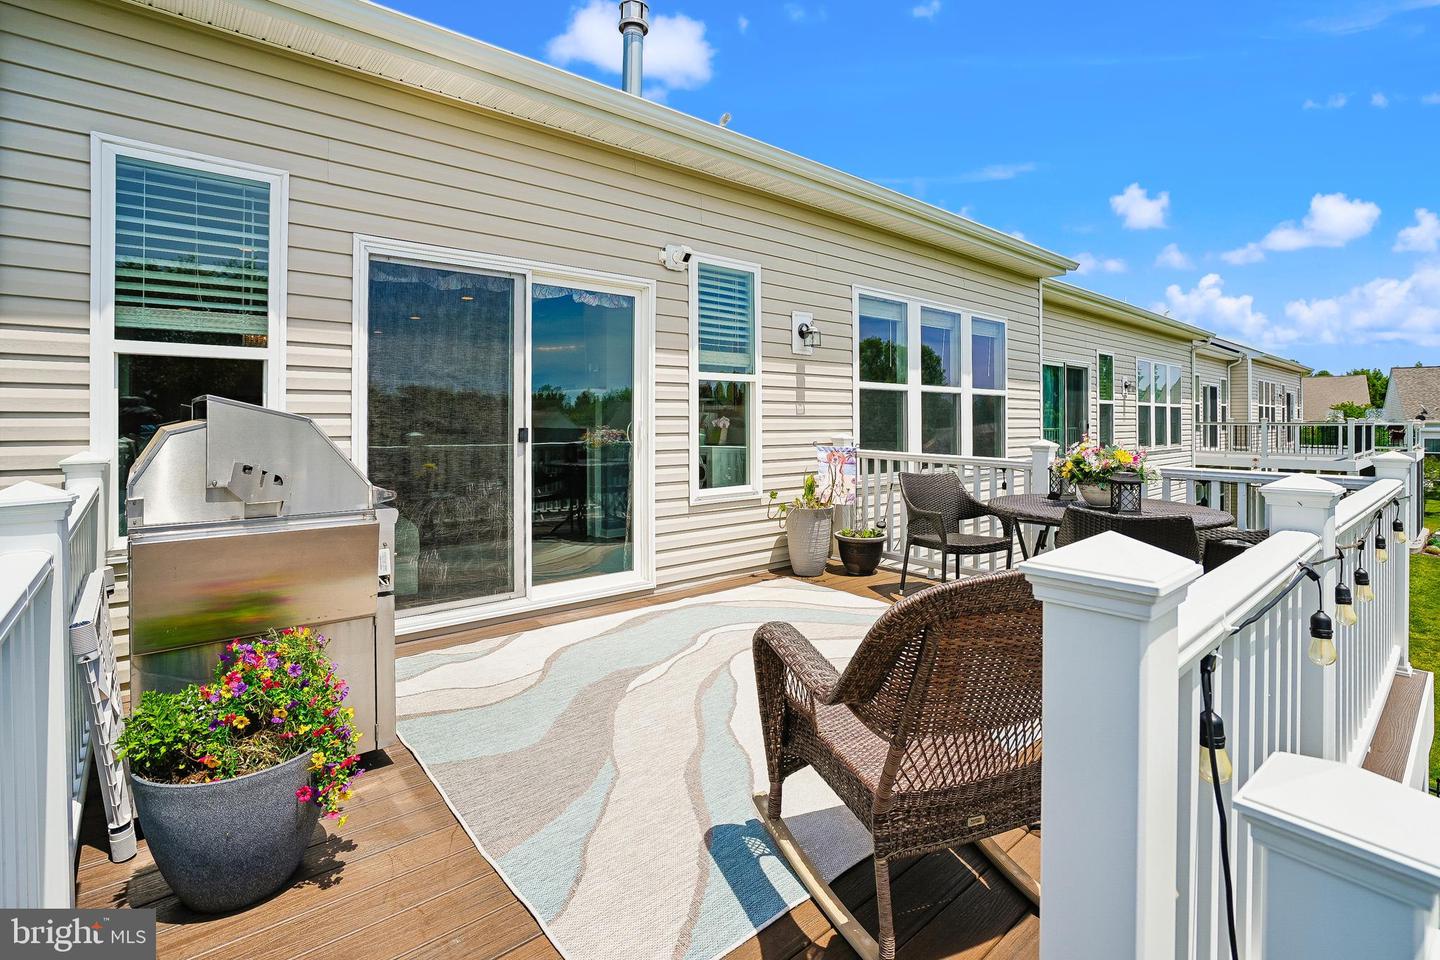
Welcome to 266 Long Point Drive in the highly sought-after Celebrate Virginia North, a premier Del Webb 55+ active adult community! This beautifully maintained 3-bedroom, 3-bath end-unit villa offers over 2,700 finished square feet of thoughtfully designed living space, combining comfort, style, and convenience. The main level features gorgeous Bruce oak hardwood flooring throughout the primary living areas, creating a warm and inviting atmosphere. The open layout flows seamlessly to the outdoor living space, where you’ll find a spacious 12' x 16' Trex deck—perfect for relaxing or entertaining—with stairs leading down to a 12' x 16' stamped concrete patio and a fully fenced backyard for added privacy. Downstairs, the walk-out basement expands your living options with a second full kitchen, ideal for guests or multi-generational living, along with a large storage room featuring built-in shelving. Accessibility is enhanced with a Bruno stairlift connecting the upper and lower levels. Additional highlights include comfortable carpeting in the bedrooms and the benefits of an end-unit location, offering extra light and privacy. Enjoy all that Celebrate Virginia North has to offer, including resort-style amenities, social activities, and a vibrant, active lifestyle community. This exceptional home is the perfect blend of low-maintenance living and high-quality features—don’t miss your opportunity to make it yours!
/u.realgeeks.media/landomassey/Logo_1-min.png)
Additional Information
- Subdivision
- Celebrate Virginia North
- Taxes
- $4333
- HOA Fee
- $340
- HOA Frequency
- Monthly
- Interior Features
- 2nd Kitchen, Attic, Bathroom - Walk-In Shower, Breakfast Area, Carpet, Combination Dining/Living, Crown Moldings, Dining Area, Entry Level Bedroom, Family Room Off Kitchen, Floor Plan - Open, Kitchen - Gourmet, Kitchen - Island, Pantry, Sprinkler System, Upgraded Countertops, Walk-in Closet(s), Window Treatments, Wood Floors
- Amenities
- Bar/Lounge, Billiard Room, Club House, Common Grounds, Community Center, Exercise Room, Fitness Center, Game Room, Jog/Walk Path, Library, Meeting Room, Party Room, Pickleball Courts, Pool - Indoor, Pool - Outdoor, Retirement Community, Tennis Courts
- School District
- Stafford County Public Schools
- Fireplaces
- 1
- Fireplace Description
- Gas/Propane, Mantel(s)
- Flooring
- Luxury Vinyl Plank
- Garage
- Yes
- Garage Spaces
- 1
- Community Amenities
- Bar/Lounge, Billiard Room, Club House, Common Grounds, Community Center, Exercise Room, Fitness Center, Game Room, Jog/Walk Path, Library, Meeting Room, Party Room, Pickleball Courts, Pool - Indoor, Pool - Outdoor, Retirement Community, Tennis Courts
- Heating
- Forced Air
- Heating Fuel
- Natural Gas
- Cooling
- Central A/C
- Roof
- Architectural Shingle
- Water
- Public
- Sewer
- Public Sewer
- Basement
- Yes
Mortgage Calculator
Listing courtesy of Coldwell Banker Realty. Contact: chrissi.chapman@cbmove.com