320 Pepperidge Dr, Stafford, VA 22554
- $919,990
- 5
- BD
- 5
- BA
- 3,685
- SqFt










- List Price
- $919,990
- Price Change
- ▼ $9,910 1781462692
- Days on Market
- 67
- Status
- ACTIVE UNDER CONTRACT
- MLS#
- VAST2049394
- Bedrooms
- 5
- Bathrooms
- 5
- Full Baths
- 4
- Half Baths
- 1
- Living Area
- 3,685
- Lot Size (Acres)
- 0.18
- Style
- Colonial
- Year Built
- 2022
- County
- Stafford
- School District
- Stafford County Public Schools
Property Description
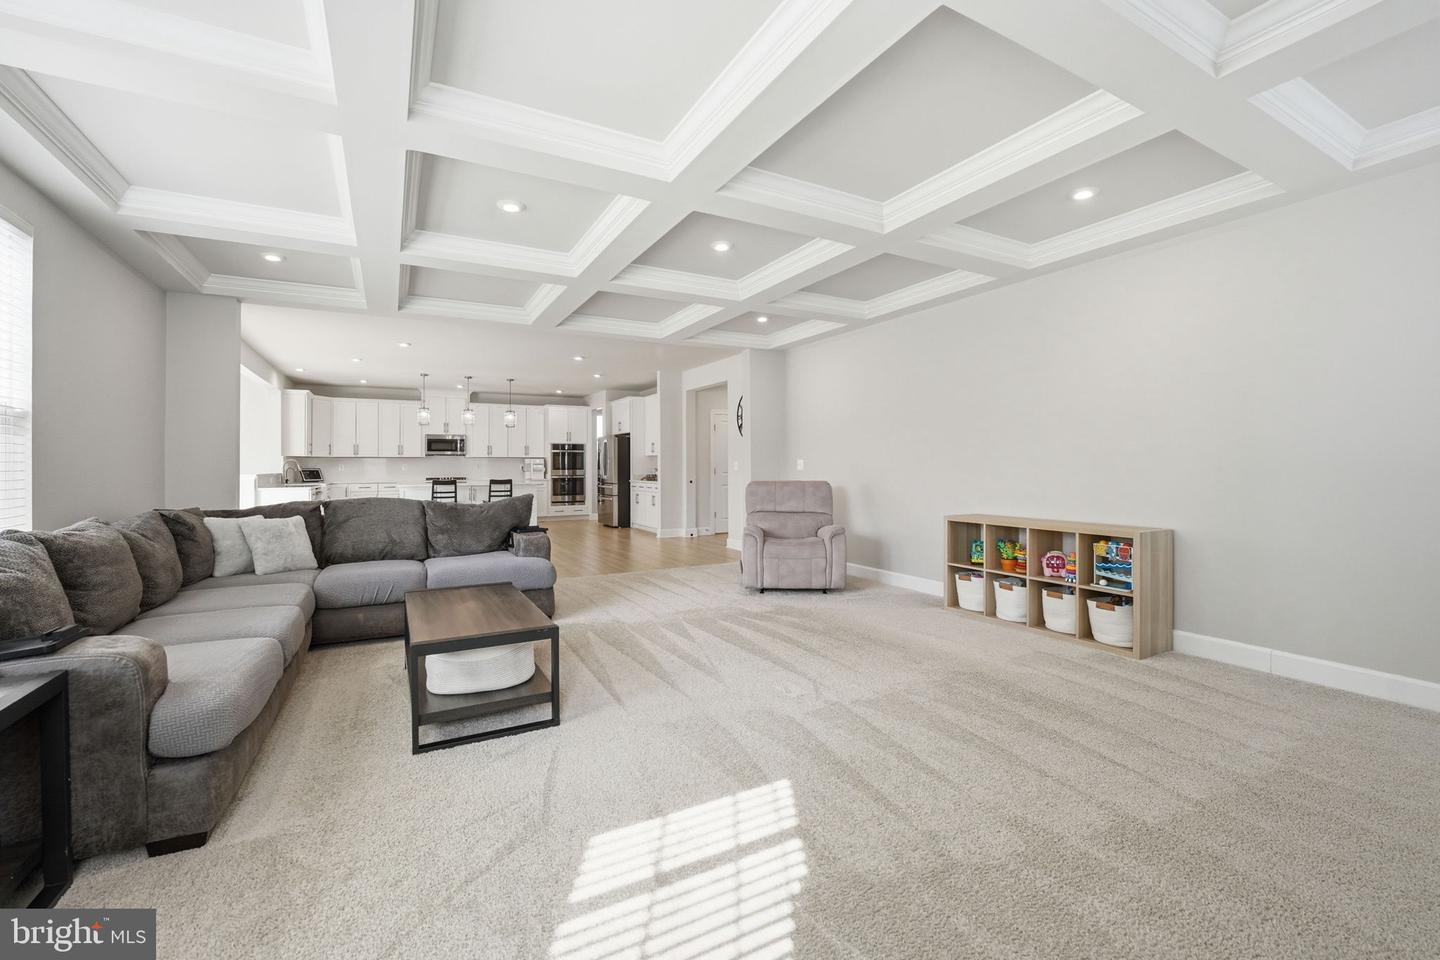
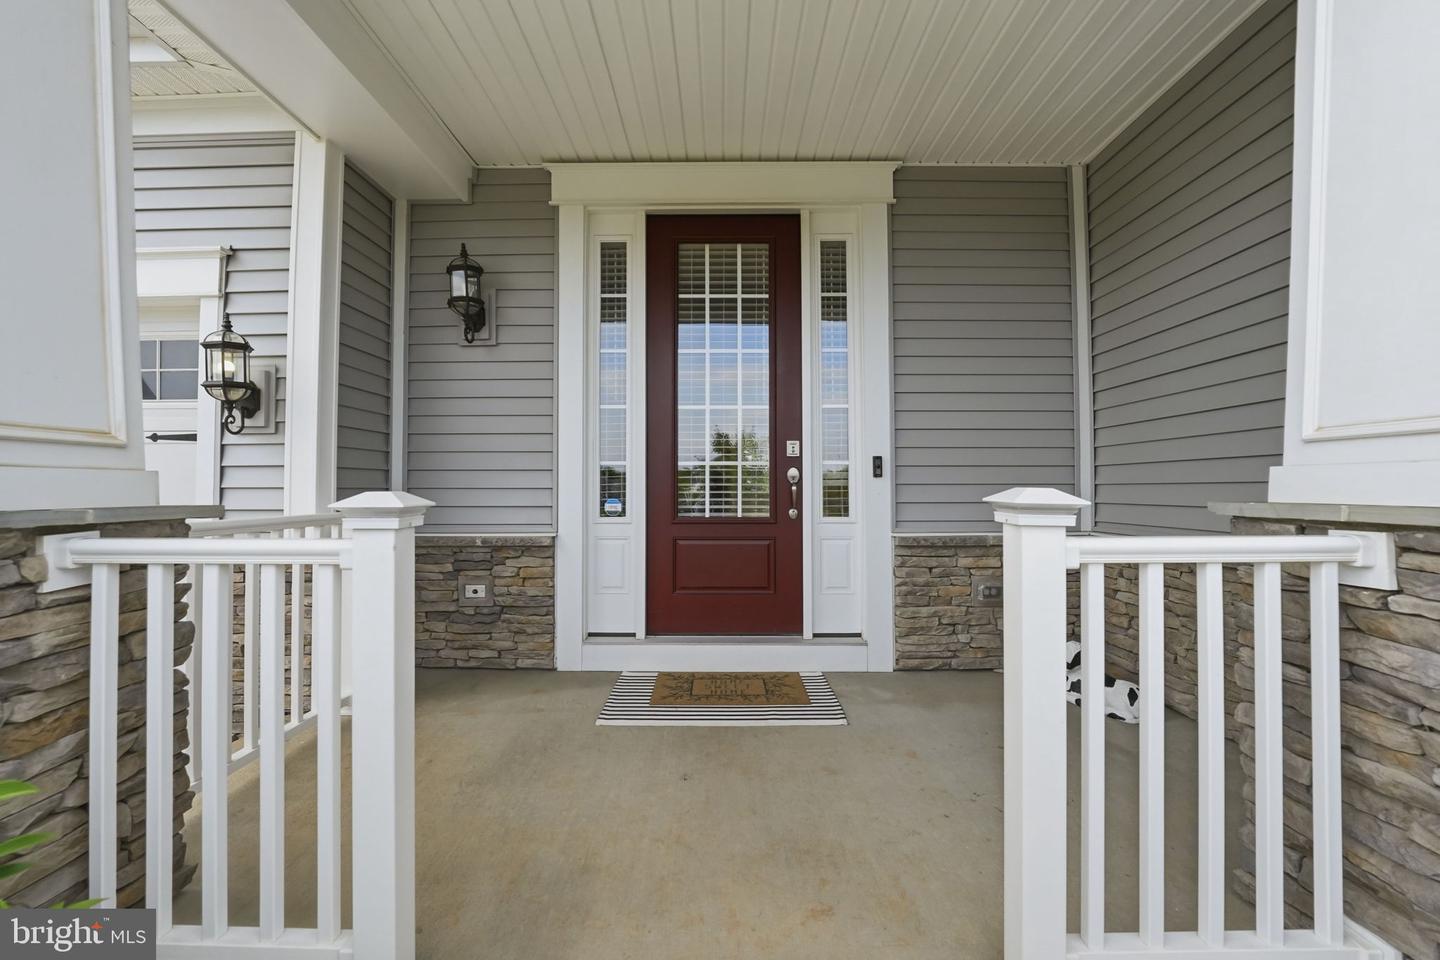
Welcome to this stunning, model-like Colonial home on a corner lot in the sought-after Embrey Mill community. Featuring five bedrooms and four and a half baths, this home boasts a wide-open floor plan with custom trim and a coffered ceiling. The gourmet kitchen is a chef’s dream, offering a massive granite center island, soft-close drawers, and stainless appliances. Natural light fills the bright sunroom, while luxury vinyl plank flooring runs through most of the main level. The expansive basement includes a fifth bedroom, a fourth full bath, and a large rec room with a walk-up entrance and ample storage. Located in one of Stafford County’s premier neighborhoods, Embrey Mill offers a community center, pools, trails, tennis and basketball courts, and top-rated schools. Don’t miss this absolutely gorgeous home—priced for a quick sale!
/u.realgeeks.media/landomassey/Logo_1-min.png)
Additional Information
- Subdivision
- Embrey Mill
- Taxes
- $6990
- HOA Fee
- $140
- HOA Frequency
- Monthly
- Stories
- 3
- Interior Features
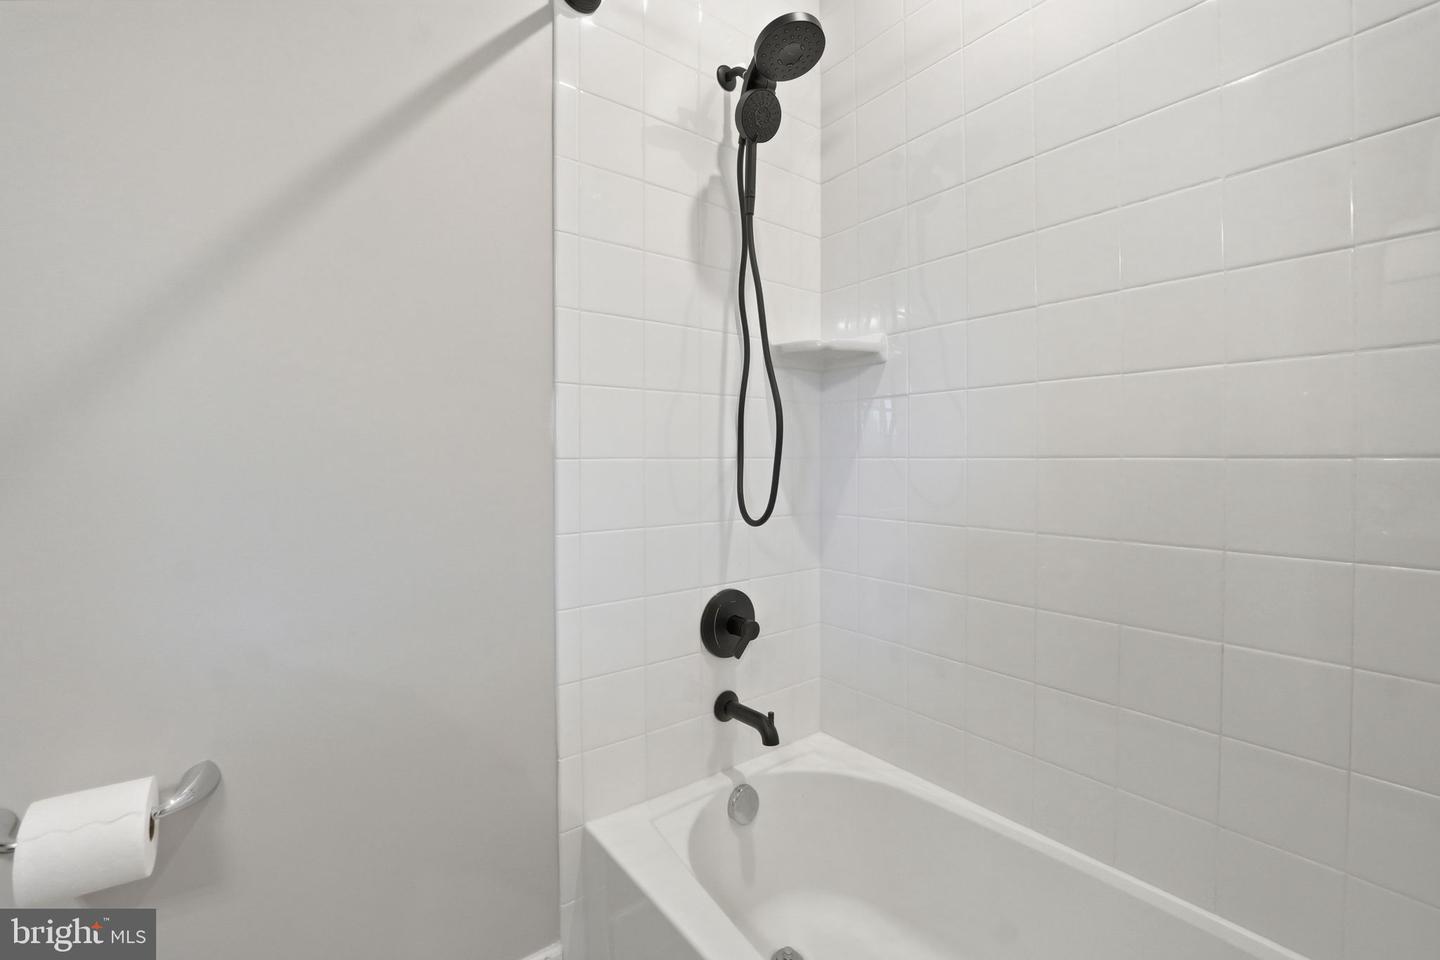
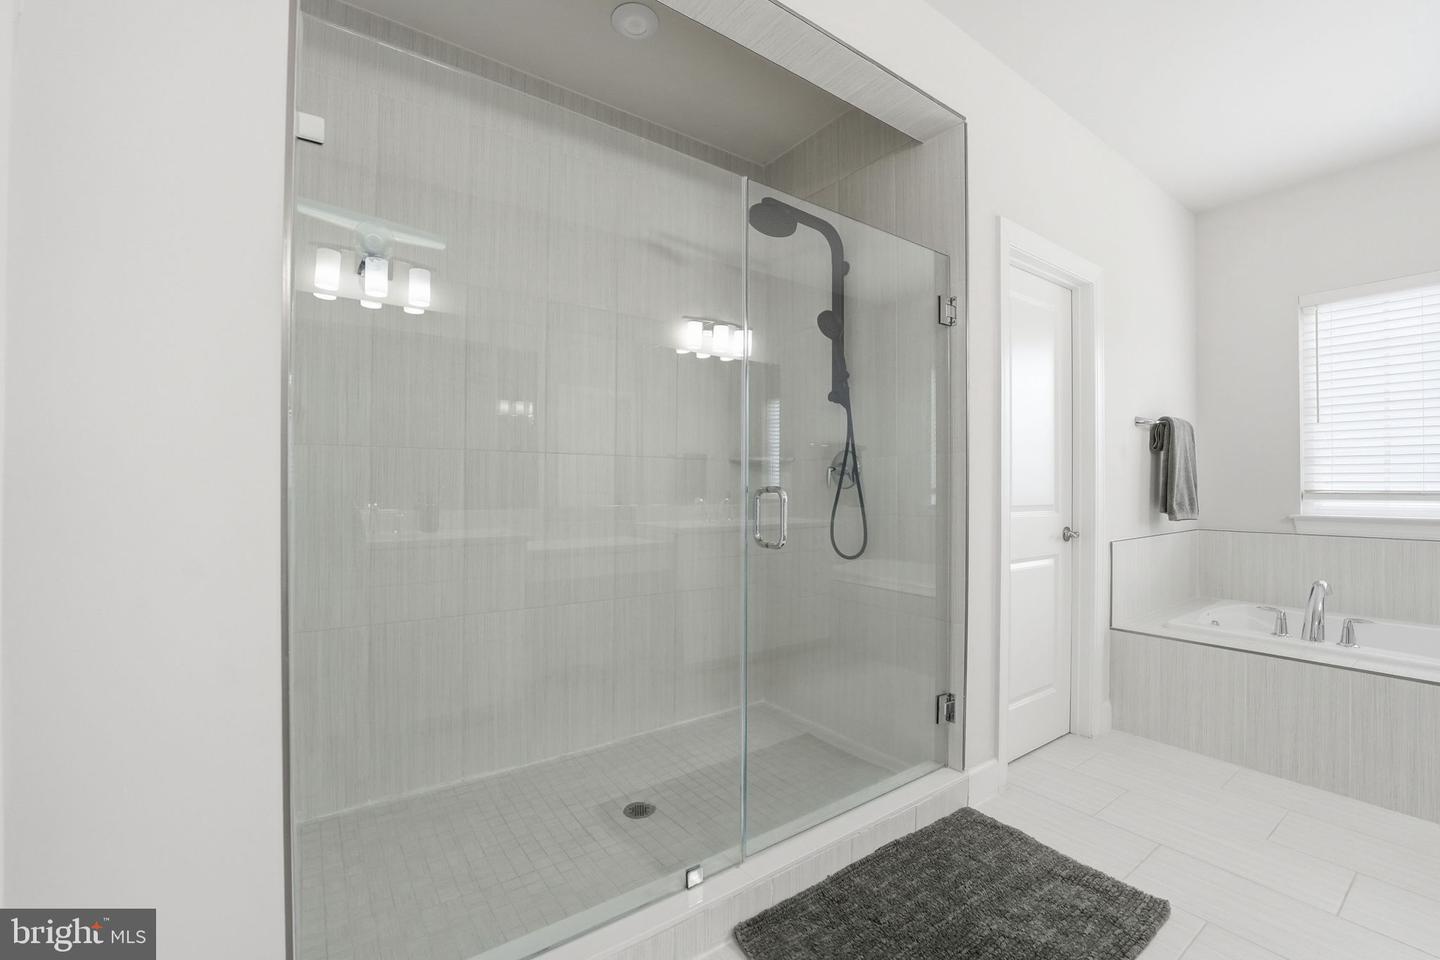
- Kitchen - Island, Kitchen - Table Space, Primary Bath(s), Pantry, Family Room Off Kitchen, Bathroom - Soaking Tub, Bathroom - Walk-In Shower, Bathroom - Tub Shower
- Amenities
- Bar/Lounge, Basketball Courts, Club House, Common Grounds, Dog Park, Jog/Walk Path, Picnic Area, Pool - Outdoor, Recreational Center, Soccer Field, Swimming Pool, Tot Lots/Playground
- School District
- Stafford County Public Schools
- Elementary School
- Park Ridge
- Middle School
- H. H. Poole
- High School
- Colonial Forge
- Flooring
- Laminate Plank, Carpet
- Garage
- Yes
- Garage Spaces
- 2
- Community Amenities
- Bar/Lounge, Basketball Courts, Club House, Common Grounds, Dog Park, Jog/Walk Path, Picnic Area, Pool - Outdoor, Recreational Center, Soccer Field, Swimming Pool, Tot Lots/Playground
- View
- Street
- Heating
- Central
- Heating Fuel
- Natural Gas
- Cooling
- Central A/C
- Roof
- Asphalt
- Utilities
- Sewer Available, Water Available, Electric Available, Under Ground, Multiple Phone Lines, Cable TV
- Water
- Public
- Sewer
- Public Sewer
- Room Level
- Primary Bedroom: Upper 1, Bedroom 2: Upper 1, Bedroom 3: Upper 1, Bedroom 4: Upper 1, Laundry: Upper 1, Foyer: Main, Kitchen: Main, Family Room: Main, Office: Main, Breakfast Room: Main, Sun/Florida Room: Main, Half Bath: Main, Recreation Room: Lower 1, Bedroom 5: Lower 1, Storage Room: Lower 1, Loft: Upper 1
- Basement
- Yes
Mortgage Calculator
Listing courtesy of M.O. Wilson Properties. Contact: 7038780000