2 Lord Fairfax Dr, Fredericksburg, VA 22405
- $475,000
- 5
- BD
- 4
- BA
- 2,684
- SqFt






- List Price
- $475,000
- Days on Market
- 1
- Status
- ACTIVE
- MLS#
- VAST2049308
- Bedrooms
- 5
- Bathrooms
- 4
- Full Baths
- 4
- Living Area
- 2,684
- Lot Size (Acres)
- 0.43
- Style
- Cape Cod
- Year Built
- 1988
- County
- Stafford
- School District
- Stafford County Public Schools
Property Description
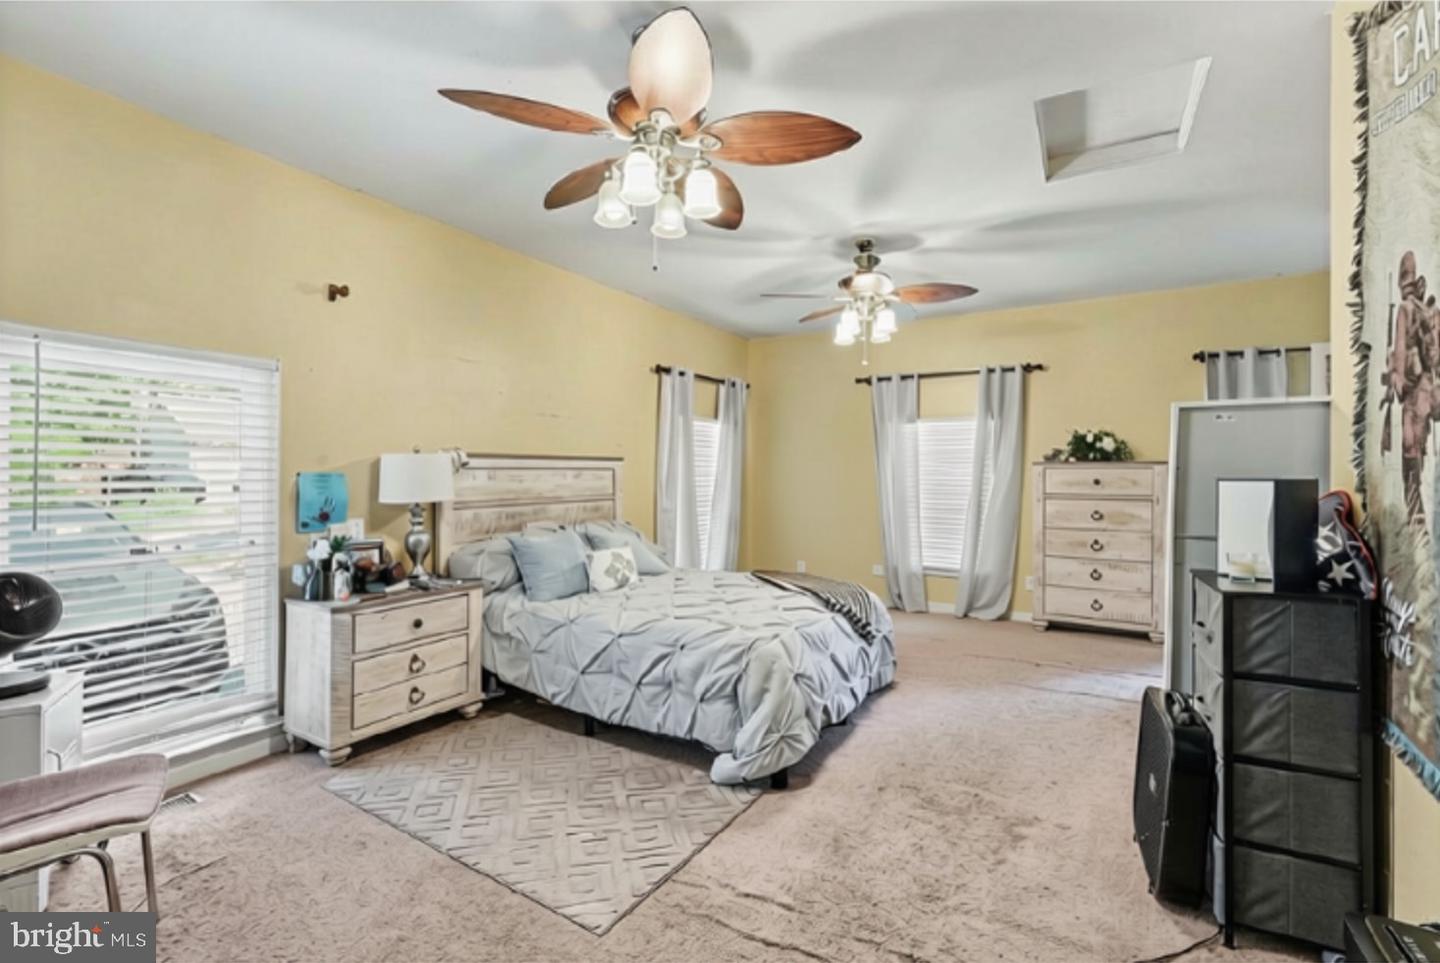
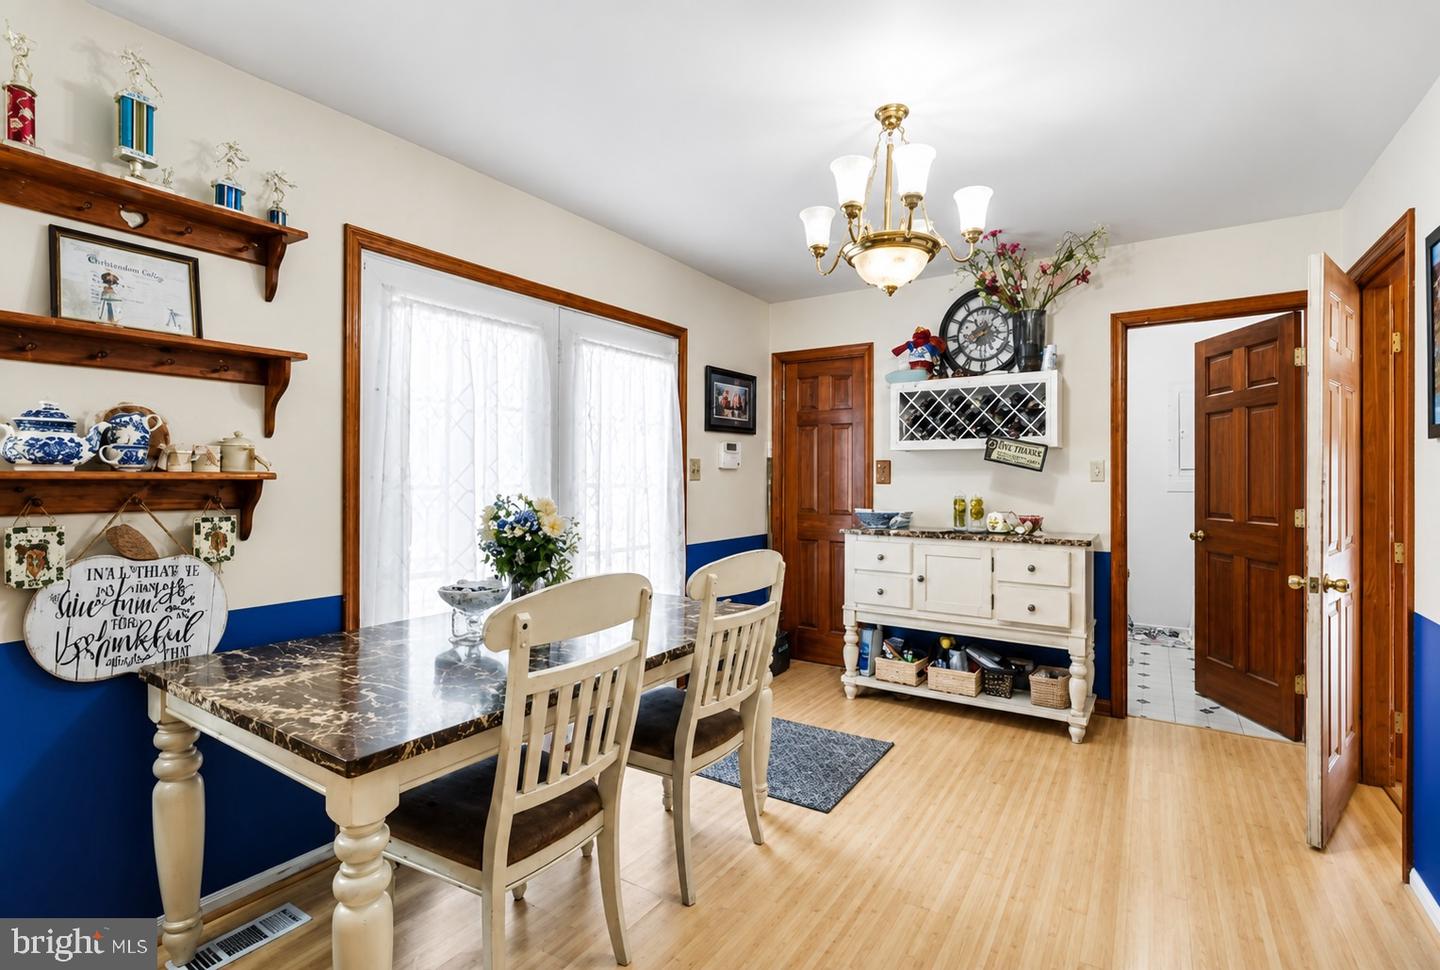
PRICED WELL BELOW RECENT NEIGHBORHOOD SALES! This is an incredible opportunity for buyers looking to build instant equity. Comparable homes in the area have sold for significantly more, making this one of the BEST VALUES currently available. While the home does need TLC and cosmetic updates, the major expenses have already been taken care of with the ROOF, HVAC, and WATER HEATER all replaced within the last 7 years. One of the LARGEST HOMES ON THE STREET, this spacious residence offers 5 BEDROOMS and 4 FULL BATHS with a versatile layout. The UPPER LEVEL features 3 BEDROOMS and 2 FULL BATHS, while the MAIN LEVEL offers 2 BEDROOMS and 2 FULL BATHS—ideal for multi-generational living, guests, or anyone needing main-level bedrooms. Situated on a PRIVATE .43-ACRE CORNER LOT in a NO HOA neighborhood, the property also includes a 2 CAR GARAGE, mature trees for natural privacy, and plenty of outdoor space to enjoy. Conveniently located just 6 MINUTES to Downtown Fredericksburg, 7 MINUTES to Route 1, and 9 MINUTES to I-95, you'll have quick access to shopping, dining, and major commuter routes. MOTIVATED SELLERS have priced this home aggressively to reflect the cosmetic updates needed, giving buyers the chance to own one of the largest homes in the neighborhood at a price that's difficult to find in today's market. Don't miss this exceptional opportunity! With the right offer, seller is willing to include the dining room set and select furniture with the sale.
/u.realgeeks.media/landomassey/Logo_1-min.png)
Additional Information
- Subdivision
- Blythedale
- Taxes
- $4251
- Interior Features
- Kitchen - Country, Dining Area
- School District
- Stafford County Public Schools
- Elementary School
- Ferry Farm
- Middle School
- Dixon-Smith
- High School
- Stafford
- Fireplaces
- 1
- Garage
- Yes
- Garage Spaces
- 2
- Heating
- Forced Air, Heat Pump(s)
- Heating Fuel
- Electric, Natural Gas
- Cooling
- Central A/C
- Water
- Public
- Sewer
- Public Sewer
- Room Level
- Living Room: Main, Bedroom 5: Upper 1, Family Room: Main, Primary Bedroom: Main, Kitchen: Main, Bedroom 3: Main, Bedroom 4: Upper 1
Mortgage Calculator
Listing courtesy of Berkshire Hathaway HomeServices PenFed Realty. Contact: 5403717653