132 Denison St, Fredericksburg, VA 22406
- $464,500
- 2
- BD
- 2
- BA
- 1,817
- SqFt




- List Price
- $464,500
- Price Change
- ▼ $10,279 1780435774
- Days on Market
- 34
- Status
- ACTIVE UNDER CONTRACT
- MLS#
- VAST2049204
- Bedrooms
- 2
- Bathrooms
- 2
- Full Baths
- 2
- Living Area
- 1,817
- Lot Size (Acres)
- 0.13
- Style
- Ranch/Rambler
- Year Built
- 2017
- County
- Stafford
- School District
- Stafford County Public Schools
Property Description
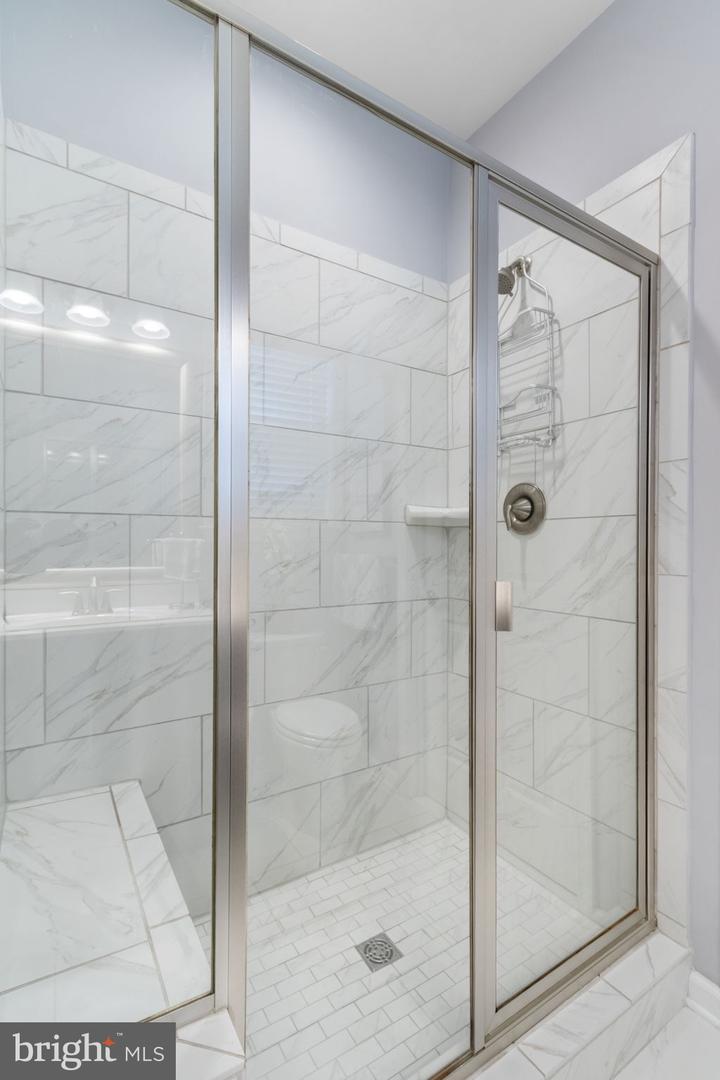
This popular Blue Rock model in Celebrate Virginia North, is designed for those seeking a luxurious, relaxing lifestyle in a very active senior community. With an age requirement of 55 and above, this home offers a perfect blend of comfort, elegance, and style. Step inside to discover an inviting open floor plan that seamlessly connects the living spaces, with engineered wood and ceramic tile flooring. The gourmet kitchen is a chef's dream, featuring stainless steel appliances, including a built-in microwave, cooktop, wall oven, and dishwasher, all complemented by white cabinetry and ample quartz counter space. The spacious living area, complete with fireplace, is perfect for entertaining or enjoying quiet evenings at home. The home boasts two generously sized bedrooms, with lots of storage. The two full bathrooms are thoughtfully designed, featuring modern design with his & her closers in the primary bedroom plus lots of other storage area. In addition enjoy gatherings with friends in the 12 x 20 three season sunroom and expansive patio. Enjoy the view of the trees and just relax after a long day or activities and fun. Recessed lighting and ceiling fans enhance the ambiance, while energy-efficient double-pane windows invite natural light and warmth. Outside, the property is equally impressive. The meticulously maintained lot features extensive landscaping and a level yard, perfect for outdoor gathering's or peaceful relaxation. The community amenities elevate the lifestyle further, with access to both indoor and outdoor heated pools, a fitness center, billiard room, and a library, fostering a sense of belonging and activity. Additional conveniences include an attached garage with space for two vehicles, an underground lawn sprinkler system, and a well-maintained asphalt driveway. The community association takes care of common area maintenance, lawn care, and snow removal, allowing you to enjoy a carefree lifestyle. This home is not just a residence; it's a gateway to a vibrant community filled with opportunities for social engagement and relaxation. Experience the perfect blend of luxury and comfort in this exceptional property, where every detail has been thoughtfully curated for your enjoyment. Embrace a lifestyle that celebrates both independence and community in this stunning senior living haven.
/u.realgeeks.media/landomassey/Logo_1-min.png)
Additional Information
- Subdivision
- Celebrate Virginia North
- Taxes
- $3725
- HOA Fee
- $340
- HOA Frequency
- Monthly
- Stories
- 1
- Interior Features
- Bathroom - Stall Shower, Ceiling Fan(s), Floor Plan - Open, Kitchen - Gourmet, Recessed Lighting, Walk-in Closet(s), Sprinkler System
- Amenities
- Billiard Room, Community Center, Fitness Center, Hot tub, Library, Meeting Room, Party Room, Picnic Area, Pool - Indoor, Pool - Outdoor, Retirement Community, Shuffleboard, Tennis Courts
- School District
- Stafford County Public Schools
- Fireplaces
- 1
- Flooring
- Engineered Wood, Ceramic Tile
- Garage
- Yes
- Garage Spaces
- 2
- Exterior Features
- Awning(s), Extensive Hardscape, Sidewalks, Underground Lawn Sprinkler
- Community Amenities
- Billiard Room, Community Center, Fitness Center, Hot tub, Library, Meeting Room, Party Room, Picnic Area, Pool - Indoor, Pool - Outdoor, Retirement Community, Shuffleboard, Tennis Courts
- Heating
- 90% Forced Air
- Heating Fuel
- Natural Gas
- Cooling
- Ceiling Fan(s), Central A/C
- Utilities
- Natural Gas Available, Cable TV Available, Electric Available, Under Ground
- Water
- Public
- Sewer
- Public Sewer
- Room Level
- Bathroom 2: Main, Kitchen: Main, Dining Room: Main, Great Room: Main, Primary Bedroom: Main, Primary Bathroom: Main, Bedroom 2: Main, Sun/Florida Room: Main
Mortgage Calculator
Listing courtesy of RE/MAX Realty Group. Contact: