111 Ginger Ln, Stafford, VA 22554
- $689,900
- 4
- BD
- 4
- BA
- 2,336
- SqFt






- List Price
- $689,900
- Days on Market
- 56
- Status
- ACTIVE UNDER CONTRACT
- MLS#
- VAST2049158
- Bedrooms
- 4
- Bathrooms
- 4
- Full Baths
- 3
- Half Baths
- 1
- Living Area
- 2,336
- Lot Size (Acres)
- 0.15
- Style
- Contemporary
- Year Built
- 2017
- County
- Stafford
- School District
- Stafford County Public Schools
Property Description
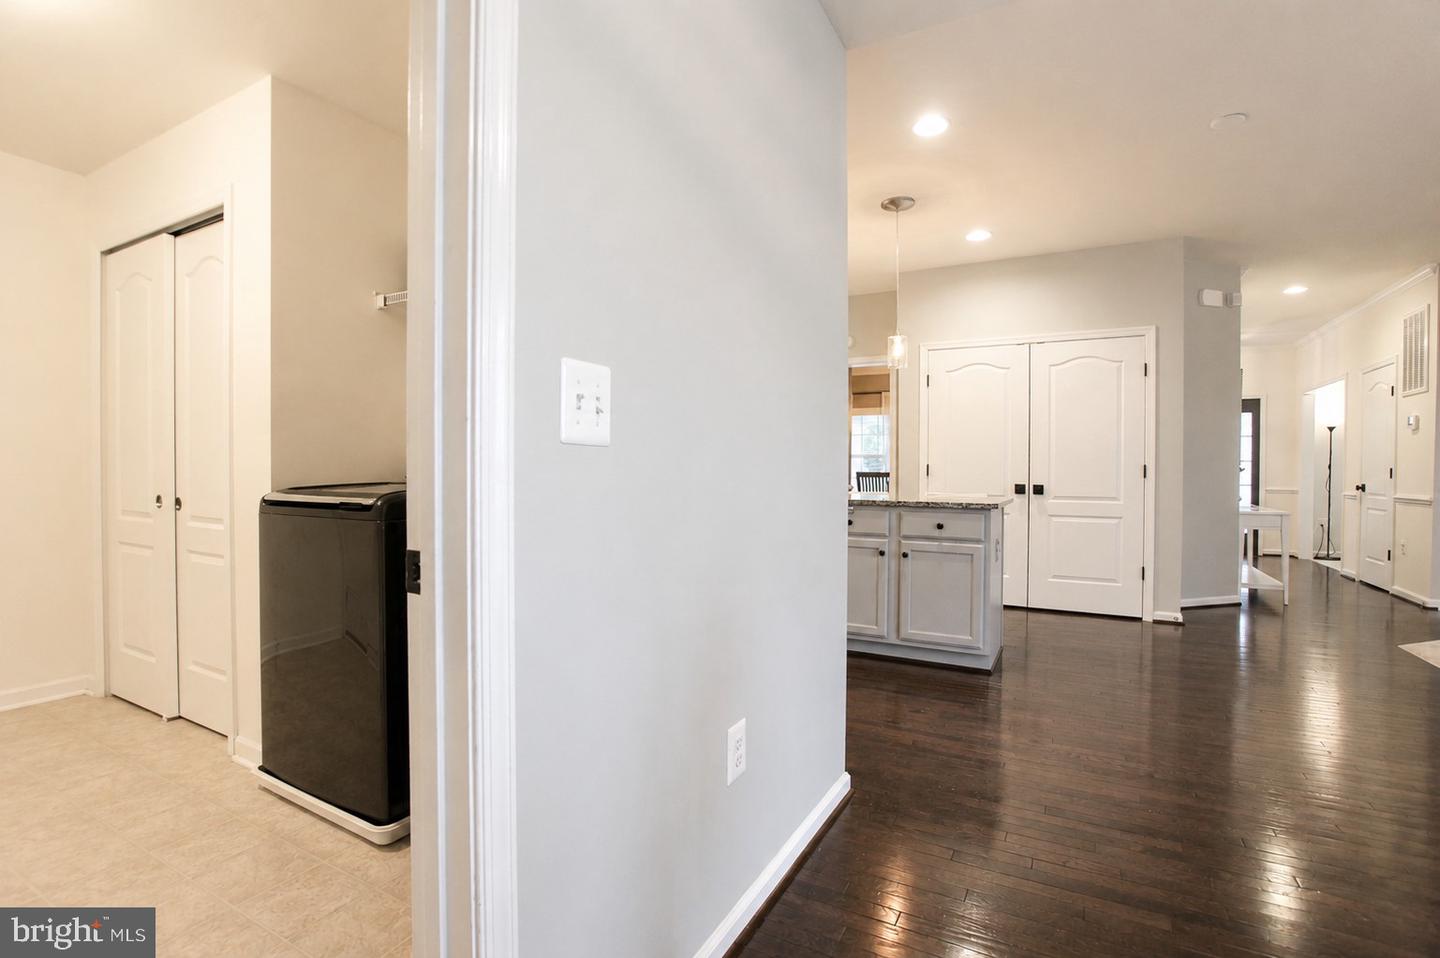
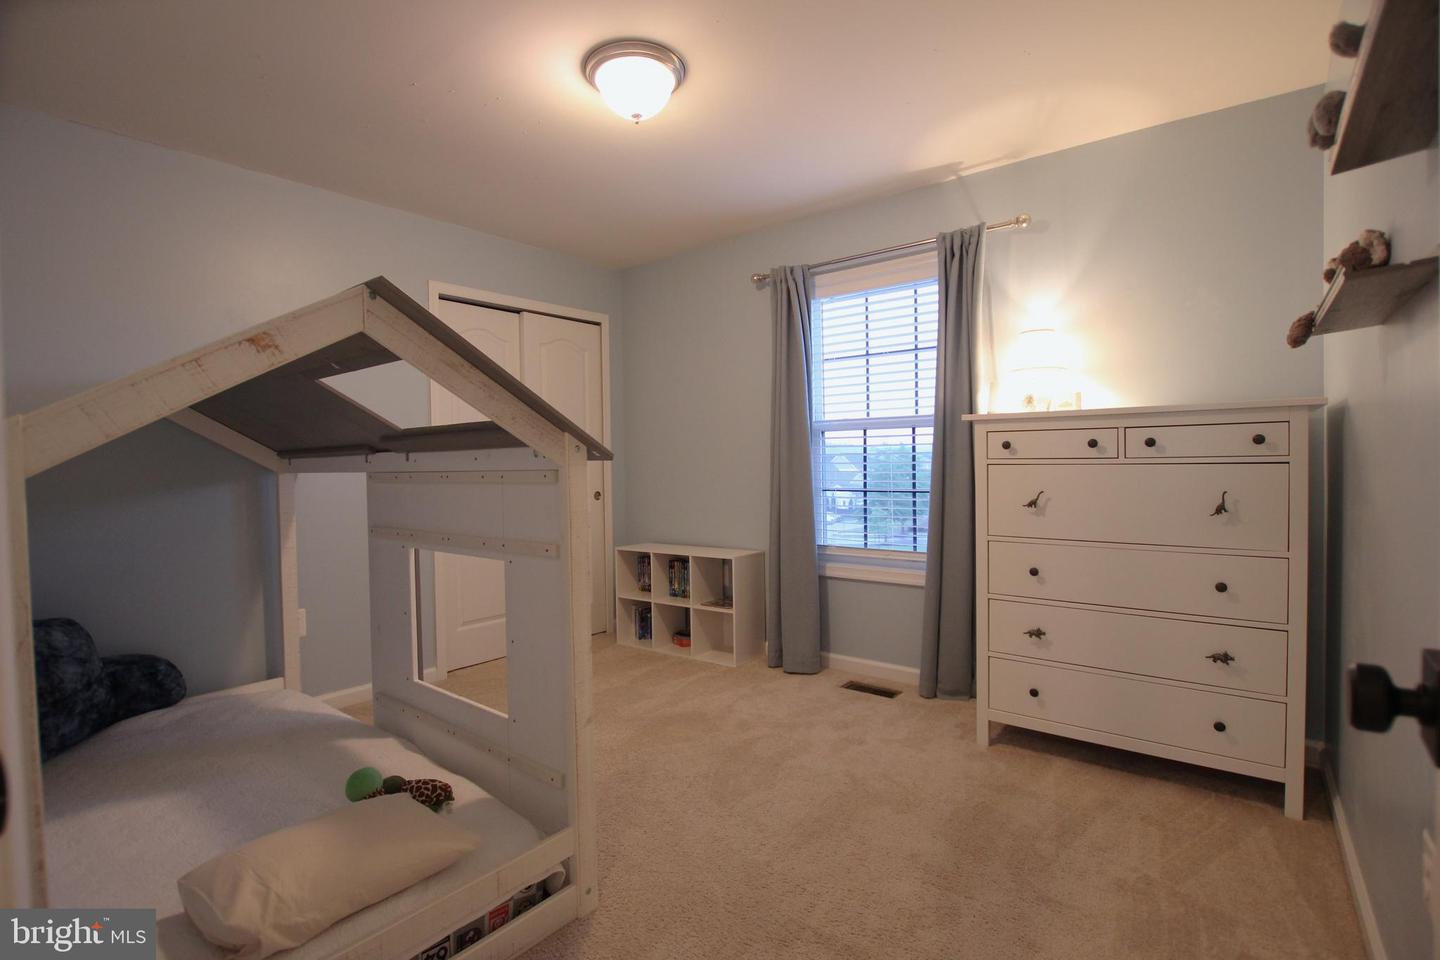
YOU FOUND IT! Welcome to 111 Ginger Lane in the premier community of EMBREY MILL. Just nine years young, this well-maintained 4 bedroom, 3.5 bath home offers nearly 3,600 finished square feet of comfortable living to spread out and enjoy. The OPEN FLOOR PLAN features a spacious kitchen with a large island, GAS COOKING, pantry, hardwood floors, MAIN LEVEL LAUNDRY ROOM and seamless flow into the breakfast area and family room with a gas fireplace. A dedicated HOME OFFICE and formal dining room provides additional flexibility for work and entertaining. Upstairs, the generous master suite includes cathedral ceilings, a walk-in closet and en-suite bath with a walk-in shower and double vanity, along with three additional bedrooms and a full bath. The FULLY FINISHED BASEMENT with FULL BATHROOM features a large recreation room, bonus room, hobby room, providing plenty of space for guests, hobbies or recreation. Recent updates add peace of mind, including a dishwasher and refrigerator replaced in 2024, a hot water heater replaced in 2022 and whole-house water treatment system. Outside you will enjoy the relaxing front porch, rear stamped concrete patio, fully FENCED BACKYARD and rear-entry two-car garage. Living in Embrey Mill means access to one of Stafford County’s most popular communities, featuring resort-style pool, walking trails, parks, playgrounds, community events, and convenient access to I-95, Quantico, shopping and dining. Whether commuting to Northern Virginia or enjoying local amenities close to home, Embrey Mill offers a lifestyle that combines convenience, recreation, and community. This one offers tremendous value. Homes like this WON’T LAST, so MOVE FAST to make it yours!
/u.realgeeks.media/landomassey/Logo_1-min.png)
Additional Information
- Subdivision
- Embrey Mill
- Taxes
- $5556
- HOA Fee
- $143
- HOA Frequency
- Monthly
- Interior Features
- Attic/House Fan, Bathroom - Walk-In Shower, Bathroom - Tub Shower, Breakfast Area, Carpet, Ceiling Fan(s), Crown Moldings, Dining Area, Floor Plan - Open, Kitchen - Island, Pantry, Recessed Lighting, Upgraded Countertops, Walk-in Closet(s), Wood Floors
- School District
- Stafford County Public Schools
- Fireplaces
- 1
- Fireplace Description
- Heatilator, Gas/Propane
- Flooring
- Hardwood, Ceramic Tile, Carpet
- Garage
- Yes
- Garage Spaces
- 2
- Exterior Features
- Street Lights, Gutter System, Sidewalks
- Heating
- Central, Forced Air, Programmable Thermostat
- Heating Fuel
- Natural Gas
- Cooling
- Central A/C, Ceiling Fan(s), Attic Fan, Programmable Thermostat
- Roof
- Shingle
- Utilities
- Under Ground
- Water
- Public
- Sewer
- No Sewer System
- Room Level
- Primary Bedroom: Upper 1, Family Room: Main, Kitchen: Main, Breakfast Room: Main, Dining Room: Main, Office: Main, Laundry: Main, Primary Bathroom: Upper 1, Bedroom 2: Upper 1, Bedroom 3: Upper 1, Bedroom 4: Upper 1, Bathroom 2: Upper 1, Recreation Room: Lower 1, Hobby Room: Lower 1, Bonus Room: Lower 1, Bathroom 3: Lower 1, Utility Room: Lower 1
- Basement
- Yes
Mortgage Calculator
Listing courtesy of Keller Williams Realty/Lee Beaver & Assoc.. Contact: 7033302222