502 Pepperidge Dr, Stafford, VA 22554
- $779,900
- 5
- BD
- 4
- BA
- 2,810
- SqFt










- List Price
- $779,900
- Price Change
- ▼ $4,100 1784907398
- Days on Market
- 73
- Status
- ACTIVE
- MLS#
- VAST2049116
- Bedrooms
- 5
- Bathrooms
- 4
- Full Baths
- 3
- Half Baths
- 1
- Living Area
- 2,810
- Lot Size (Acres)
- 0.23
- Style
- Colonial, Traditional
- Year Built
- 2022
- County
- Stafford
- School District
- Stafford County Public Schools
Property Description
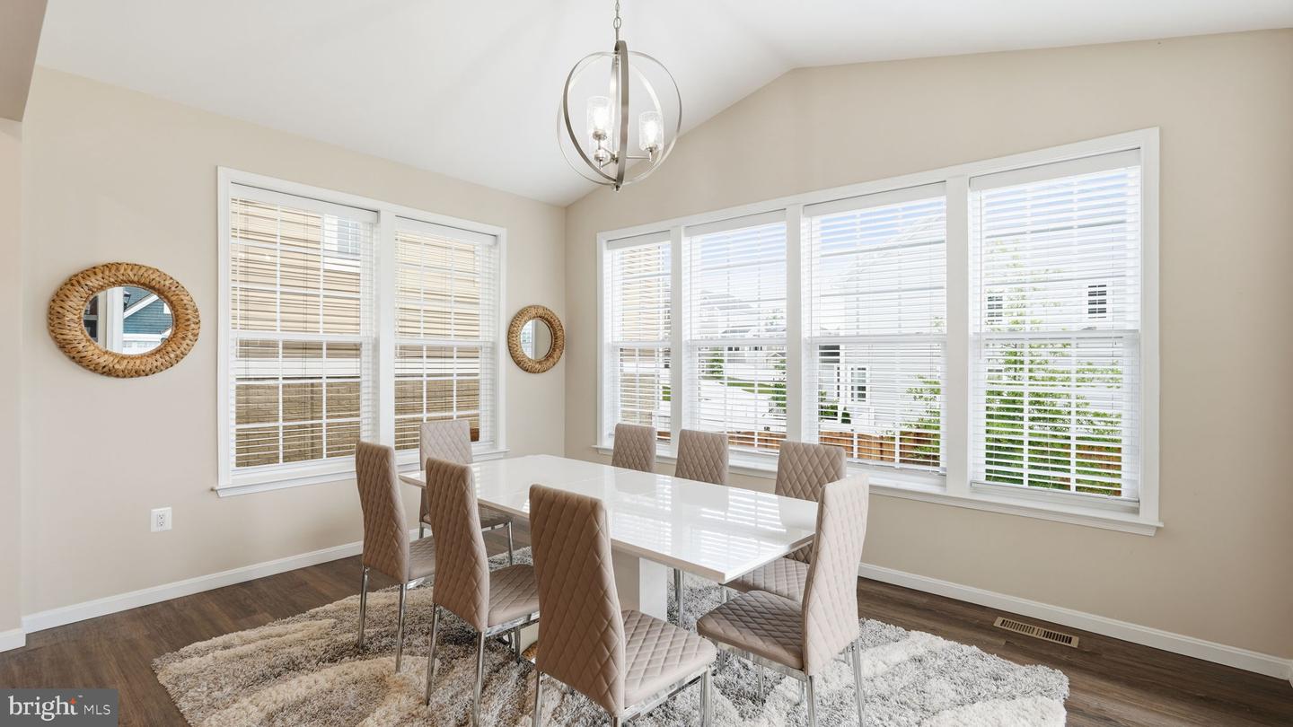
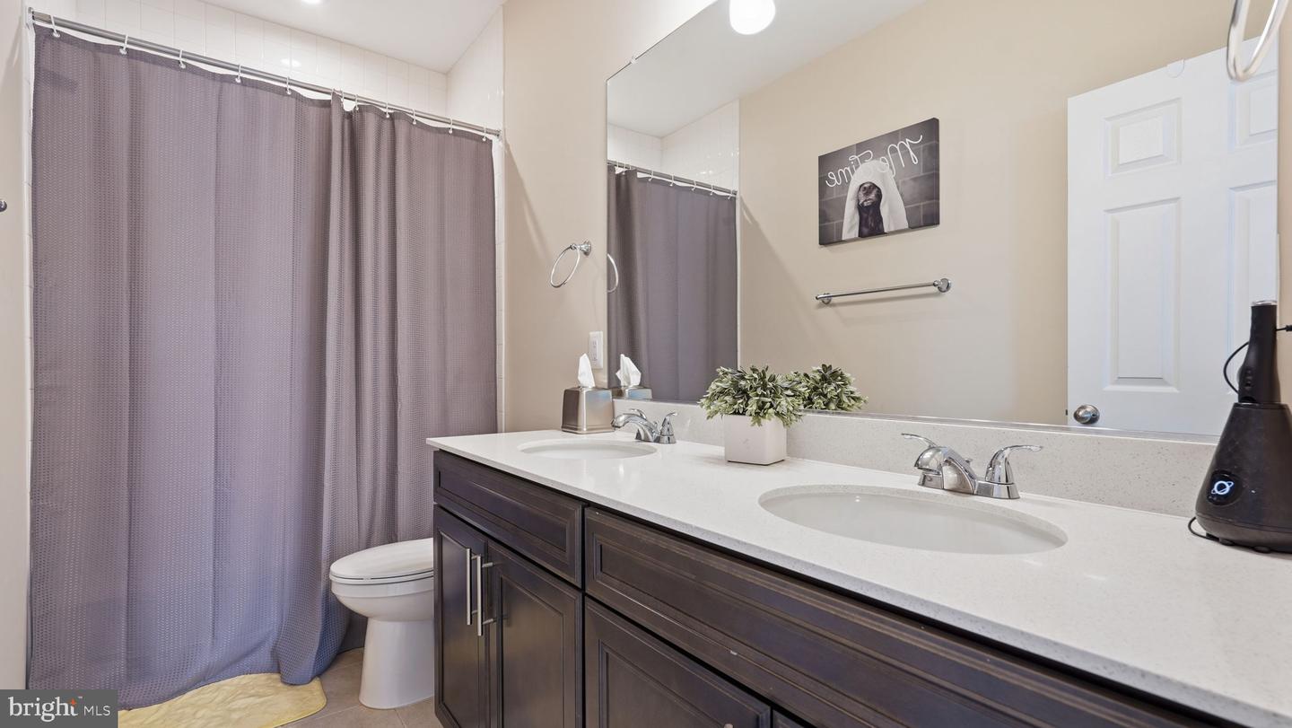
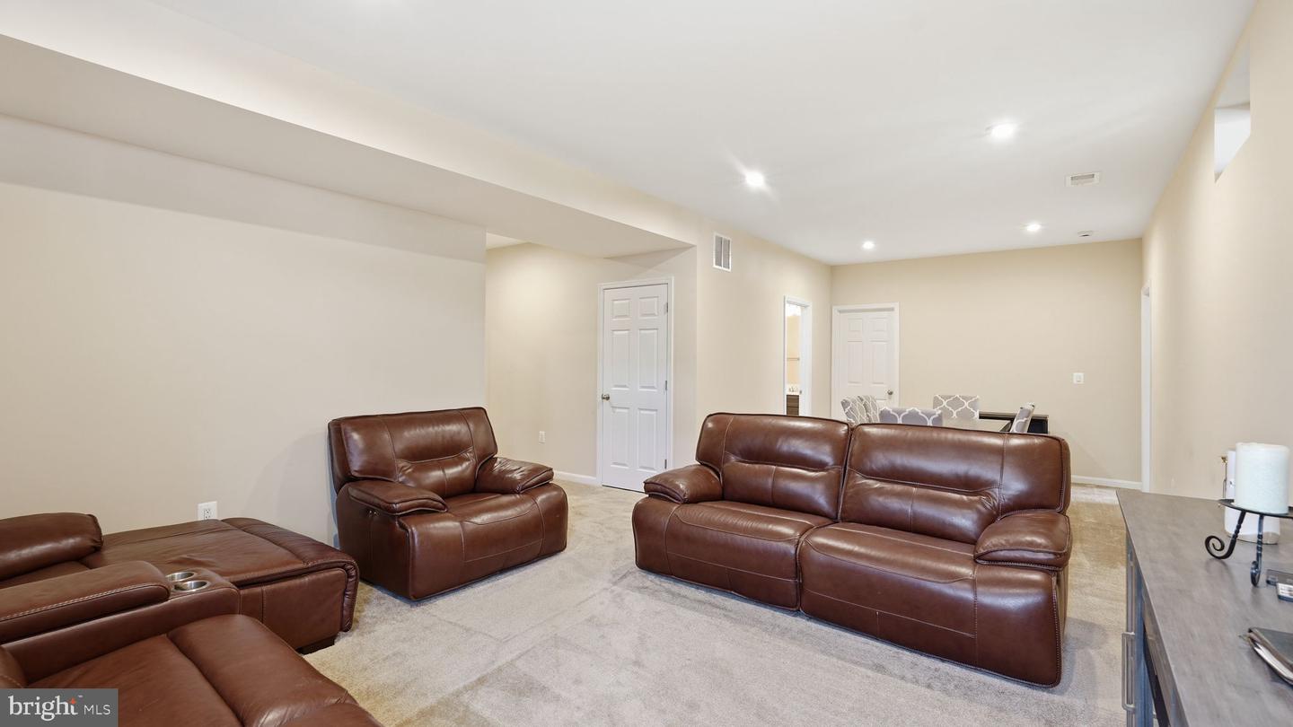
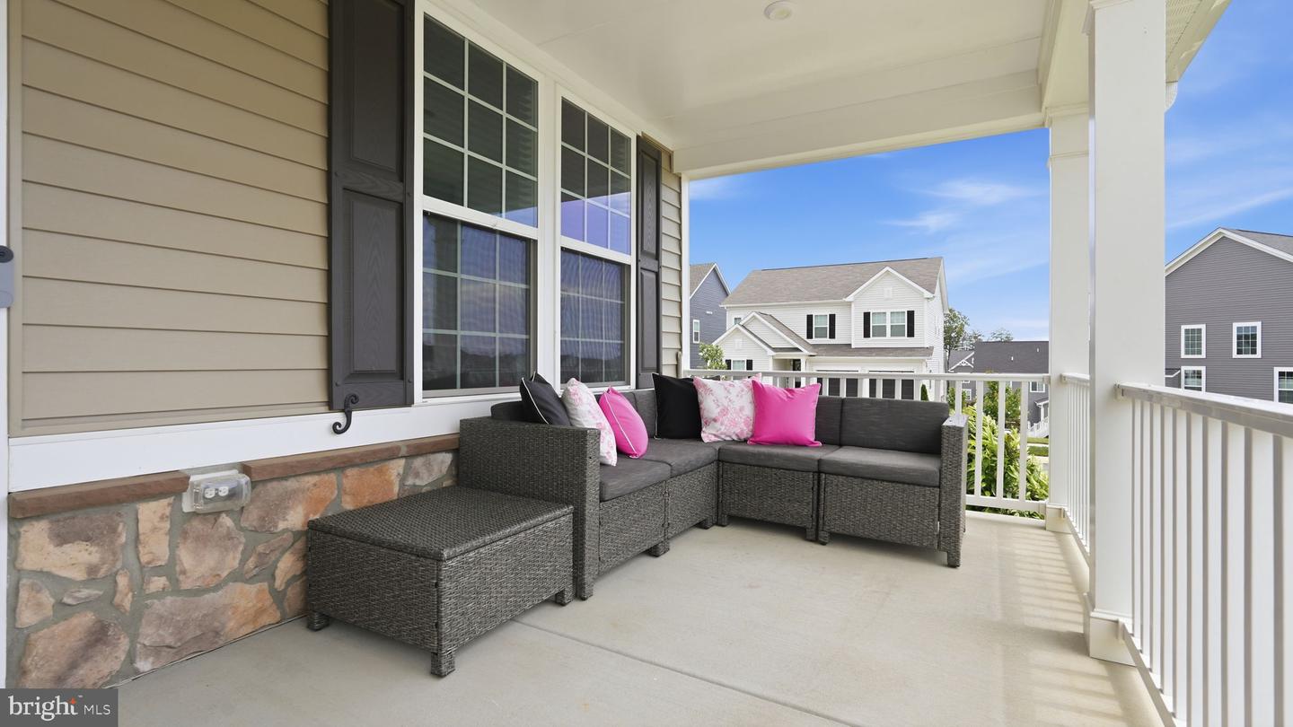
Beautiful 2022-built home on a premium corner lot in Embrey Mill, featuring one of the largest fenced yards in the community. This 5-bedroom, 4-bath home offers modern finishes, bright open spaces, and exceptional indoor–outdoor living with a Trex deck and a paver patio. Inside, enjoy a spacious kitchen with quartz countertops, double ovens, a large island, stainless steel appliances, and a walk‑in pantry with custom shelving. The living room centers around a stylish electric fireplace, and the main level includes a private office with double doors. Upstairs, a versatile loft provides a second living area, while the oversized primary suite features tray ceilings, a large walk‑in closet, and a glass‑enclosed shower. All secondary bedrooms offer generous space and storage, and the upstairs laundry adds convenience. The fully finished lower level includes a rec room, full bath, bedroom, flex space, and walk‑out access to the backyard .Located in the vibrant 800-acre Embrey Mill community with resort-style pools, trails, playgrounds, dog parks, sports fields, and The Grounds Bistro. Minutes to I‑95, Route 1, Quantico, VRE, and top Stafford schools. A rare corner-lot opportunity—schedule your showing today.
/u.realgeeks.media/landomassey/Logo_1-min.png)
Additional Information
- Subdivision
- Embrey Mill
- Taxes
- $6061
- HOA Fee
- $143
- HOA Frequency
- Monthly
- Interior Features
- Attic, Family Room Off Kitchen, Floor Plan - Open, Kitchen - Gourmet, Kitchen - Island, Pantry, Primary Bath(s), Recessed Lighting, Upgraded Countertops
- Amenities
- Bar/Lounge, Club House, Common Grounds, Community Center, Fitness Center, Jog/Walk Path, Picnic Area, Recreational Center, Tot Lots/Playground, Basketball Courts, Soccer Field, Pool - Outdoor
- School District
- Stafford County Public Schools
- Fireplaces
- 1
- Fireplace Description
- Electric
- Flooring
- Ceramic Tile, Carpet, Luxury Vinyl Plank
- Garage
- Yes
- Garage Spaces
- 2
- Exterior Features
- Sidewalks, Street Lights
- Community Amenities
- Bar/Lounge, Club House, Common Grounds, Community Center, Fitness Center, Jog/Walk Path, Picnic Area, Recreational Center, Tot Lots/Playground, Basketball Courts, Soccer Field, Pool - Outdoor
- Heating
- Programmable Thermostat
- Heating Fuel
- Natural Gas
- Cooling
- Central A/C, Programmable Thermostat
- Roof
- Asphalt
- Water
- Public
- Sewer
- Public Sewer
- Room Level
- Primary Bedroom: Upper 1, Primary Bathroom: Upper 1, Bedroom 2: Upper 1, Bedroom 3: Upper 1, Bedroom 4: Upper 1, Full Bath: Upper 1, Loft: Upper 1, Laundry: Upper 1, Foyer: Main, Great Room: Main, Kitchen: Main, Mud Room: Main, Half Bath: Main, Recreation Room: Lower 1, Bedroom 5: Lower 1, Full Bath: Lower 1, Study: Main, Sun/Florida Room: Main
- Basement
- Yes
Mortgage Calculator
Listing courtesy of Keller Williams Capital Properties. Contact: 5406598633