6 Towering Oaks Dr, Fredericksburg, VA 22405
- $699,000
- 5
- BD
- 5
- BA
- 5,022
- SqFt




- List Price
- $699,000
- Price Change
- ▼ $21,000 1787260010
- Days on Market
- 74
- Status
- ACTIVE
- MLS#
- VAST2048590
- Bedrooms
- 5
- Bathrooms
- 5
- Full Baths
- 3
- Half Baths
- 2
- Living Area
- 5,022
- Lot Size (Acres)
- 0.6900000000000001
- Style
- Traditional
- Year Built
- 2007
- County
- Stafford
- School District
- Stafford County Public Schools
Property Description
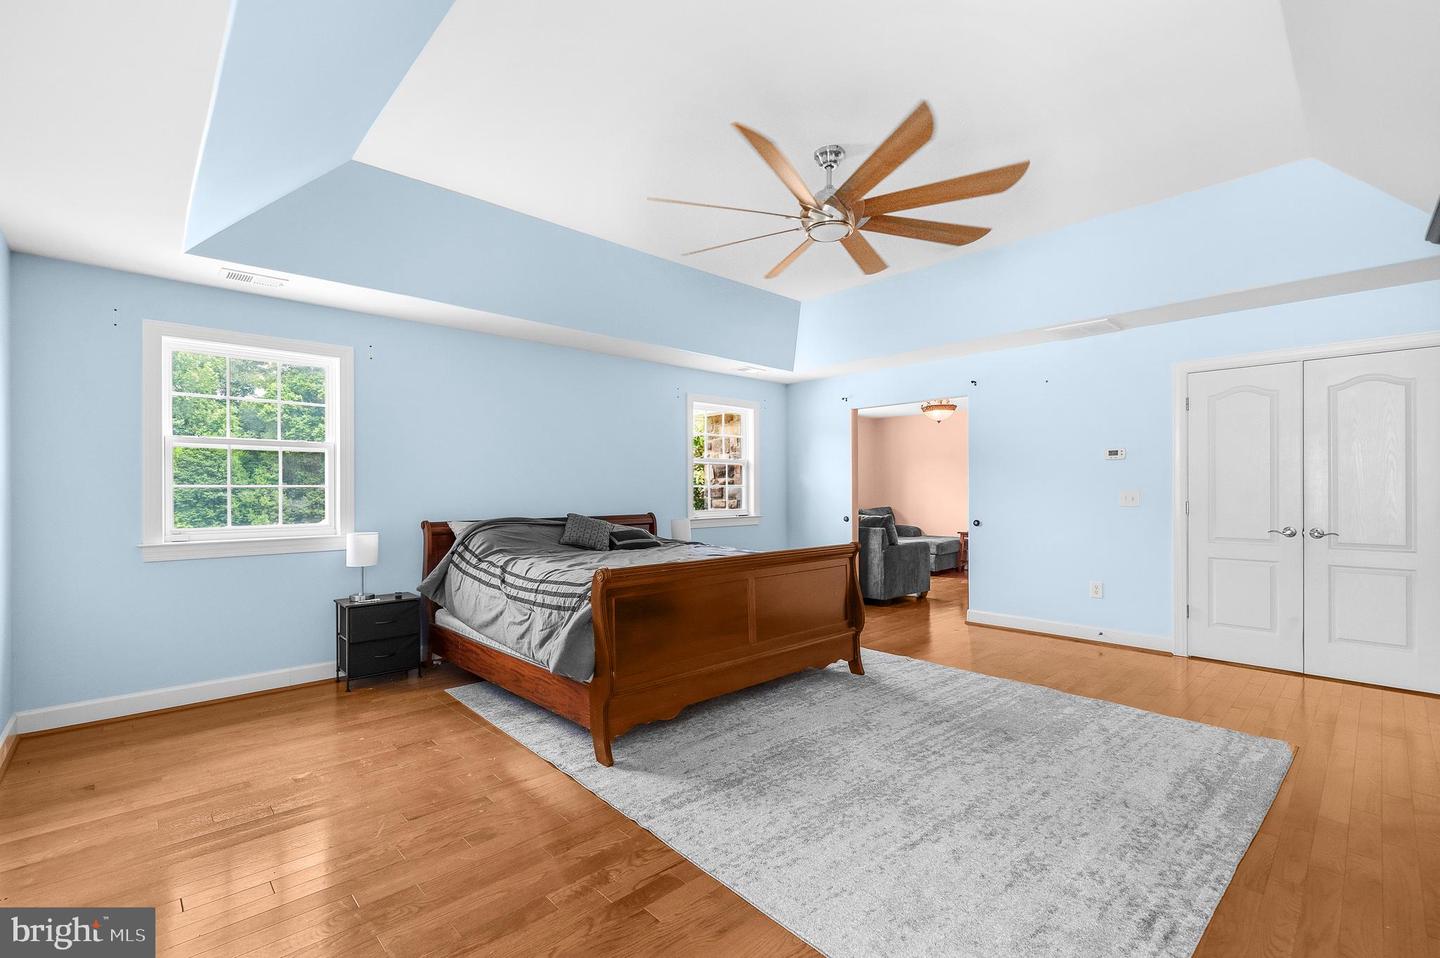
PRICE ADJUSTMENT!! Presenting 6 Towering Oaks Drive- The perfect blend of square footage, outdoor space, and location. This 5 bedroom, 3.5 bathroom, 3 level home sits on a .69 acre lot with an extended driveway and a tree backdrop. The front porch welcomes you inside to the open foyer. An enclosed office to your right and on the left, a front room which leads into the formal dining room. The main hub is the kitchen and family room, with a sunroom bump-out where light streams in all day.The upper level, with hardwood flooring, offers 3 secondary bedrooms and a hallway bathroom. So much space in the primary bedroom! There is an adjoining room that would be ideal for a nursery, gym, or private sanctuary. Descend to the finished walk out basement for more areas to stretch out. Large open recreation room, complete with a handy bar and kitchenette setup, a full bathroom, and a fifth legal bedroom, makes the basement a logical place to host gatherings, game night, movie night, or just a quiet evening at home. 6 Towering Oaks Drive is waiting for its next owner to come, stay, and enjoy.
/u.realgeeks.media/landomassey/Logo_1-min.png)
Additional Information
- Subdivision
- Towering Oaks Estates
- Taxes
- $6289
- HOA Fee
- $336
- HOA Frequency
- Annually
- Interior Features
- Ceiling Fan(s), Chair Railings, Crown Moldings, Curved Staircase, Family Room Off Kitchen, Floor Plan - Open, Formal/Separate Dining Room, Kitchen - Gourmet, Kitchen - Table Space, Kitchenette, Pantry, Recessed Lighting, Bathroom - Soaking Tub, Upgraded Countertops, Walk-in Closet(s), Wood Floors
- School District
- Stafford County Public Schools
- Elementary School
- Grafton Village
- Middle School
- Dixon-Smith
- High School
- Stafford
- Flooring
- Carpet, Ceramic Tile, Hardwood
- Garage
- Yes
- Garage Spaces
- 2
- View
- Trees/Woods
- Heating
- Forced Air
- Heating Fuel
- Natural Gas
- Cooling
- Central A/C
- Water
- Public
- Sewer
- Public Sewer
- Basement
- Yes
Mortgage Calculator
Listing courtesy of Redfin Corporation. Contact: