1095 Timber Mill Ln, Fredericksburg, VA 22406
- $625,000
- 4
- BD
- 3
- BA
- 2,036
- SqFt






- List Price
- $625,000
- Price Change
- ▼ $50,000 1783109200
- Days on Market
- 76
- Status
- ACTIVE UNDER CONTRACT
- MLS#
- VAST2048580
- Bedrooms
- 4
- Bathrooms
- 3
- Full Baths
- 3
- Living Area
- 2,036
- Lot Size (Acres)
- 3.17
- Style
- Ranch/Rambler
- Year Built
- 2015
- County
- Stafford
- School District
- Stafford County Public Schools
Property Description
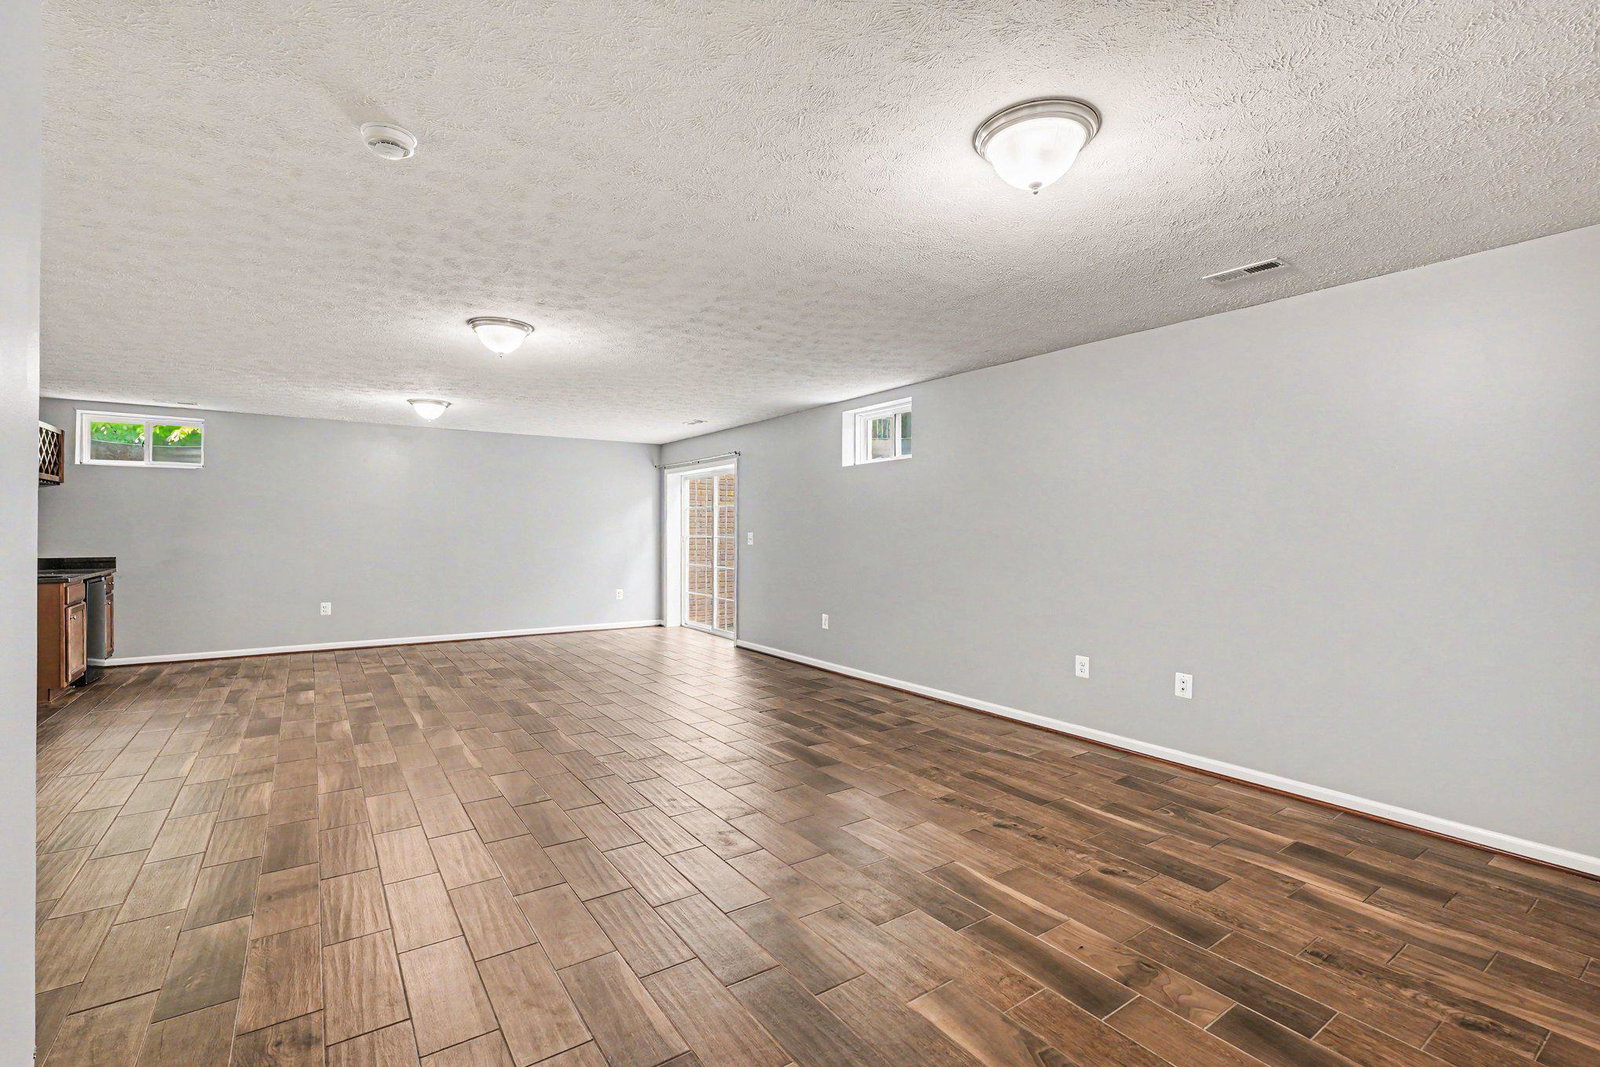
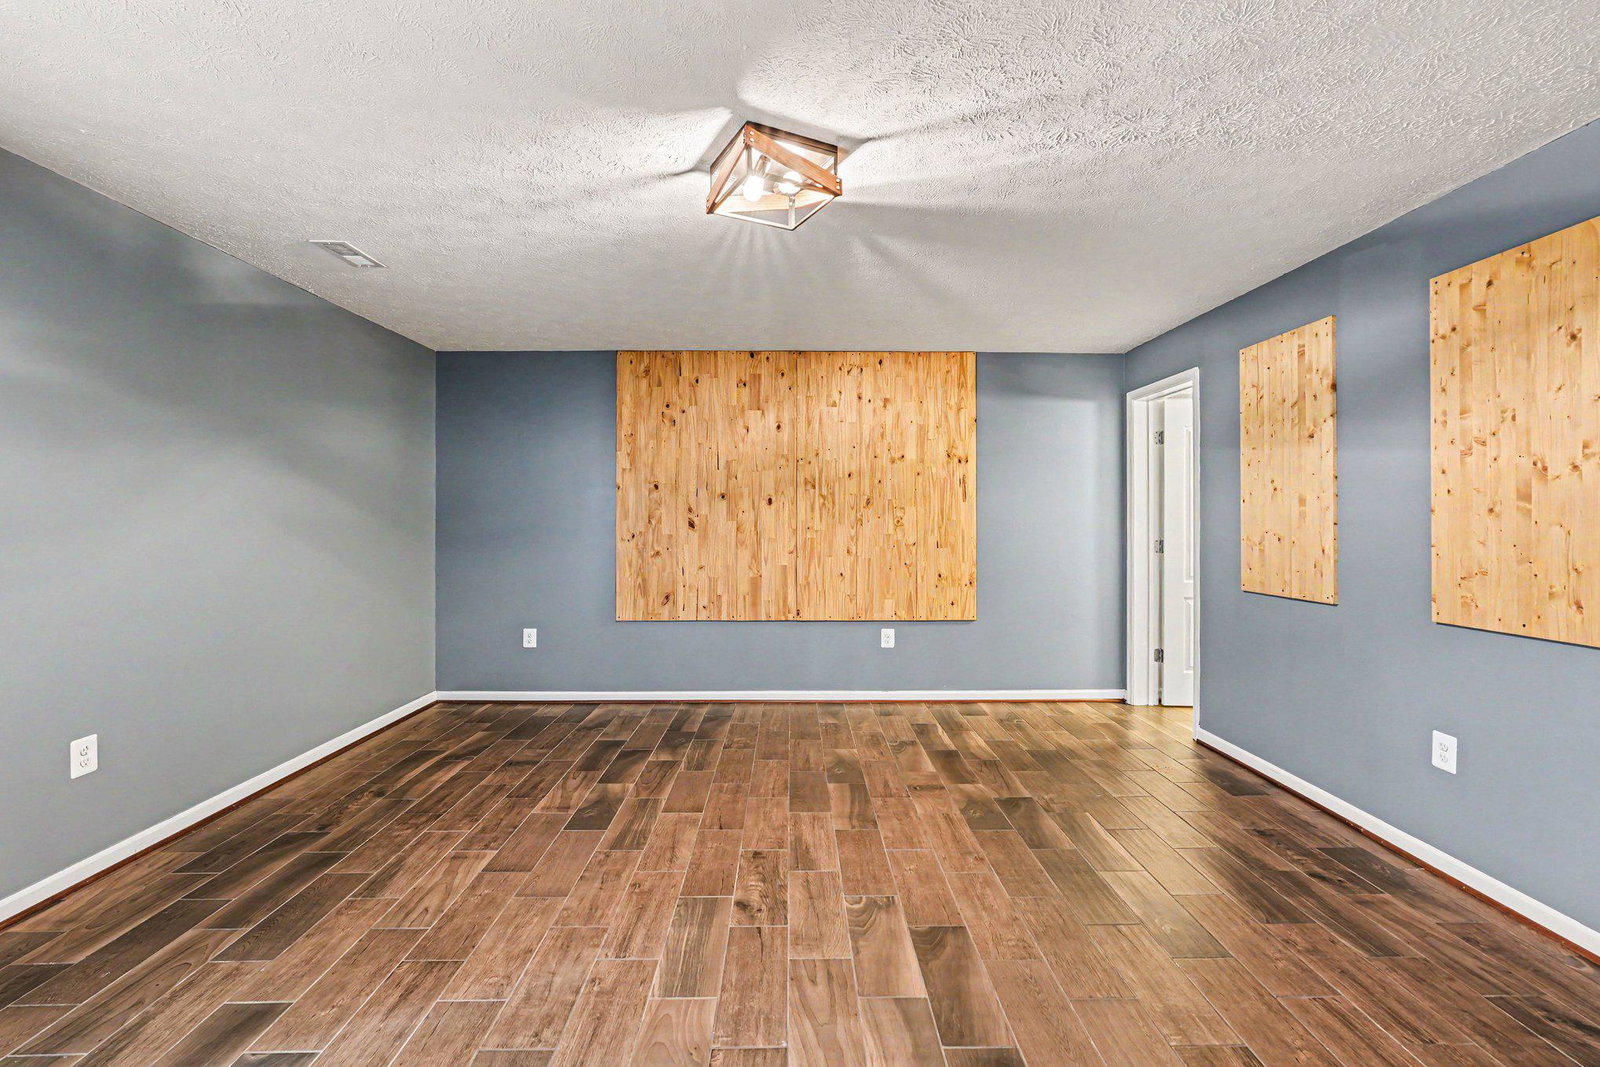
PRICE IMPROVEMENT***ASSUMABLE VA LOAN AT 2.5% ***48 SOLAR PANELS CONVEY ELECTRIC BILL IS MINIMAL*** MOTIVATED SELLERS Experience the charm of country living while enjoying close proximity to modern-day conveniences in this beautifully maintained 4-bedroom, 3 bath home. Designed for both comfort and functionality, the open floor plan seamlessly connects the kitchen, dining, and living areas—perfect for everyday living and entertaining. The spacious kitchen features abundant counter space, ample cabinetry, and a large island ideal for gathering. A stunning stone gas fireplace anchors the living area, creating a warm and inviting focal point. Retreat to the generous primary suite featuring two walk-in closets and plenty of space to unwind. Endless possibilities await in the finished lower level, featuring stylish wood-like tile flooring and thoughtful lay-out.This level includes a private bedroom and full bathroom—ideal for guests or multigenerational living—along with a dedicated hobby room perfect for crafts, fitness, or a home office, and large rec room.Situated on a spacious lot, the fenced backyard offers room to relax, play, or entertain outdoors.Thoughtful upgrades enhance both efficiency and peace of mind, including solar panels to help reduce energy costs, gutter guards for low-maintenance living and added home protection, and a brand new hot water heater. Enjoy the best of both worlds—peaceful country living with shopping, dining, medical offices, and commuter routes just a short drive away.
/u.realgeeks.media/landomassey/Logo_1-min.png)
Additional Information
- Subdivision
- Stafford Estates
- Taxes
- $5676
- HOA Fee
- $20
- HOA Frequency
- Monthly
- Interior Features
- Air Filter System, Bathroom - Stall Shower, Bathroom - Tub Shower, Carpet, Ceiling Fan(s), Combination Kitchen/Dining, Combination Kitchen/Living, Dining Area, Floor Plan - Open, Formal/Separate Dining Room, Kitchen - Gourmet, Kitchen - Island, Pantry, Primary Bath(s), Sound System, Store/Office, Upgraded Countertops, Walk-in Closet(s), Water Treat System, Wet/Dry Bar, Window Treatments, Wood Floors
- Amenities
- Common Grounds
- School District
- Stafford County Public Schools
- Elementary School
- Hartwood
- Middle School
- Gayle
- High School
- Call School Board
- Fireplaces
- 1
- Fireplace Description
- Gas/Propane, Mantel(s), Stone
- Flooring
- Carpet, Ceramic Tile, Engineered Wood
- Garage
- Yes
- Garage Spaces
- 2
- Community Amenities
- Common Grounds
- Heating
- Heat Pump(s), Solar - Active
- Heating Fuel
- Solar, Electric
- Cooling
- Central A/C
- Roof
- Architectural Shingle
- Water
- Well
- Sewer
- On Site Septic
- Basement
- Yes
Mortgage Calculator
Listing courtesy of Coldwell Banker Elite. Contact: 5403730100