19 Point Bluff St, Fredericksburg, VA 22406
- $444,900
- 2
- BD
- 2
- BA
- 1,508
- SqFt




- List Price
- $444,900
- Price Change
- ▼ $7,100 1781635172
- Days on Market
- 88
- Status
- ACTIVE UNDER CONTRACT
- MLS#
- VAST2048362
- Bedrooms
- 2
- Bathrooms
- 2
- Full Baths
- 2
- Living Area
- 1,508
- Lot Size (Acres)
- 0.13
- Style
- Bungalow
- Year Built
- 2017
- County
- Stafford
- School District
- Stafford County Public Schools
Property Description
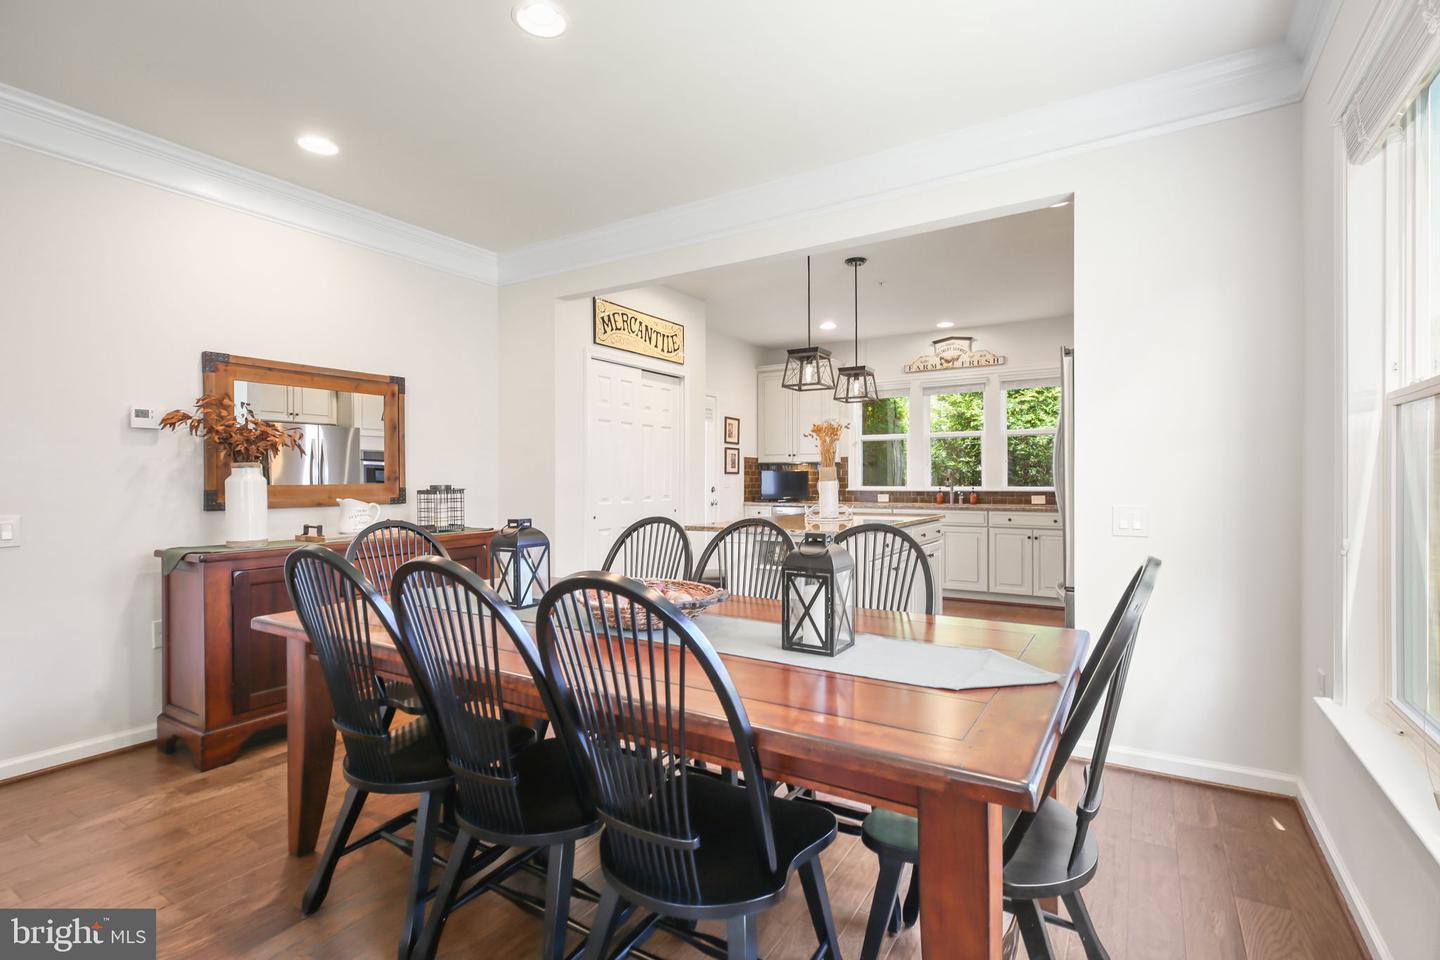
Immaculately maintained and stunning one level living with a beautiful, private patio for morning coffee. This is the perfect one you have been waiting for! If you are looking for low-maintenance living in a premier 55+ community with resort-style amenities, this one is perfection. Located in sought-after Celebrate Virginia North, this beautifully maintained 2-bedroom, 2-bath residence offers 1,508 square feet of thoughtfully designed living space, a 2-car garage, and convenient access to shopping, dining, medical facilities, and I-95. Just off the foyer, a flexible office or guest bedroom features a closet, chair railing, and a 60" ceiling fan, along with a convenient coat closet at the entry. The open main living area showcases rich hickory hardwood flooring and a bright, airy design, filled with natural light from oversized windows and anchored by a 70" ceiling fan for both comfort and style. The eat-in kitchen overlooks this space and offers room for a dining table, ideal for both everyday living and entertaining. The kitchen is appointed with granite countertops, cream wood cabinetry, a subway tile backsplash, recessed lighting, and upgraded island pendant lighting that adds both style and function. The island provides seating, along with additional storage and display shelving. Whirlpool stainless appliances, a gas cooktop, deep stainless sink with disposal, and a pantry complete the space. Step outside through the rear door to a 20' x 19' stamped concrete patio, framed by thoughtfully designed landscaping. The backyard features 12 Arborvitaes, 2 Thuja Green Arborvitaes, and 3 October Glory Maple trees, creating privacy and seasonal color. The front yard is enhanced with Encore Azalea shrubs and a maple tree, and a full irrigation system services all landscaping, ensuring easy maintenance and beautiful curb appeal year-round. Off the kitchen, a hallway leads to the laundry room with Maytag washer and dryer, a linen closet, and access to the primary suite. The primary bedroom offers large windows overlooking the patio, a walk-in closet, and a 60" ceiling fan for added comfort. The en-suite bath includes dual sinks, tile flooring, a walk-in shower with glass doors, and an additional linen closet. On the opposite side of the home, you’ll find a second bedroom with hardwood flooring and a closet, a full hall bath with tile flooring and a tub/shower combination, and a mudroom connecting to the two-car garage, complete with a dedicated workspace area. Residents of Celebrate Virginia North enjoy exceptional HOA amenities including a clubhouse with fitness center, indoor pool and spa, outdoor pool, pavilion with grilling areas, putting green, tennis and pickleball courts, bocce courts, exercise rooms, an indoor walking track, and a community clubhouse with bar area, pool tables, ballroom, meeting rooms, and scenic walking trails. Combining thoughtful design, quality upgrades, and exceptional community amenities, this home offers an effortless lifestyle in one of Fredericksburg’s most desirable 55+ communities.
/u.realgeeks.media/landomassey/Logo_1-min.png)
Additional Information
- Subdivision
- Celebrate Virginia North
- Taxes
- $3463
- HOA Fee
- $340
- HOA Frequency
- Monthly
- Interior Features
- Bathroom - Tub Shower, Ceiling Fan(s), Chair Railings, Combination Kitchen/Dining, Combination Dining/Living, Dining Area, Entry Level Bedroom, Floor Plan - Open, Kitchen - Gourmet, Kitchen - Island, Pantry, Primary Bath(s), Recessed Lighting, Sprinkler System, Wainscotting, Walk-in Closet(s), Wood Floors
- Amenities
- Billiard Room, Club House, Community Center, Fitness Center, Party Room, Pickleball Courts, Pool - Indoor, Pool - Outdoor, Putting Green, Swimming Pool, Tennis Courts, Other
- School District
- Stafford County Public Schools
- Flooring
- Ceramic Tile, Hardwood
- Garage
- Yes
- Garage Spaces
- 2
- Exterior Features
- Lawn Sprinkler
- Community Amenities
- Billiard Room, Club House, Community Center, Fitness Center, Party Room, Pickleball Courts, Pool - Indoor, Pool - Outdoor, Putting Green, Swimming Pool, Tennis Courts, Other
- Heating
- Forced Air
- Heating Fuel
- Natural Gas
- Cooling
- Central A/C
- Roof
- Architectural Shingle
- Water
- Public
- Sewer
- Public Sewer
Mortgage Calculator
Listing courtesy of Coldwell Banker Elite. Contact: