6 Whaleback Ln, Fredericksburg, VA 22406
- $509,900
- 3
- BD
- 3
- BA
- 2,340
- SqFt






- List Price
- $509,900
- Price Change
- ▼ $15,100 1784875538
- Days on Market
- 103
- Status
- ACTIVE
- MLS#
- VAST2048294
- Bedrooms
- 3
- Bathrooms
- 3
- Full Baths
- 3
- Living Area
- 2,340
- Style
- Cape Cod
- Year Built
- 2012
- County
- Stafford
- School District
- Stafford County Public Schools
Property Description
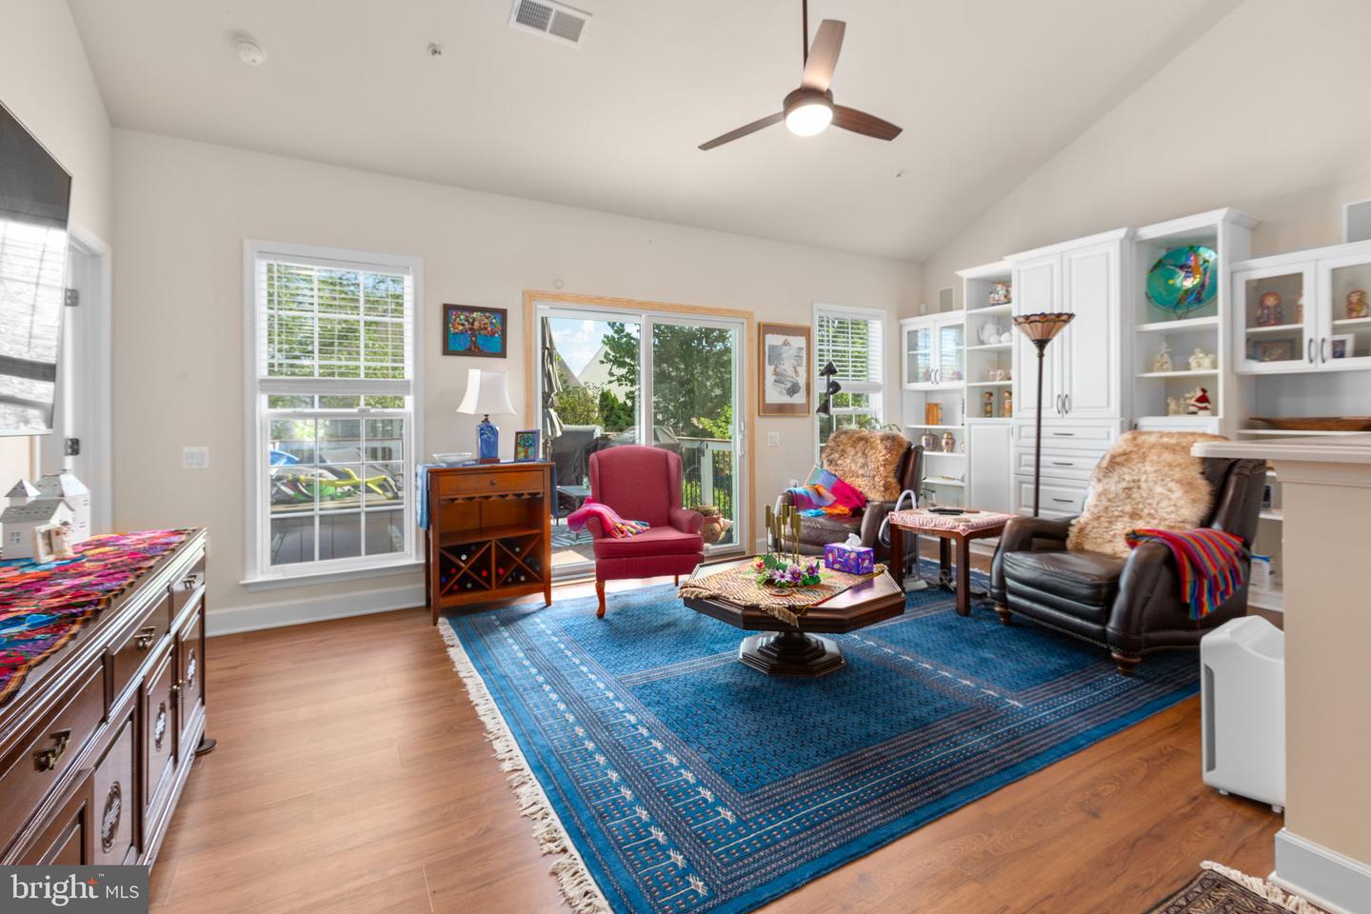
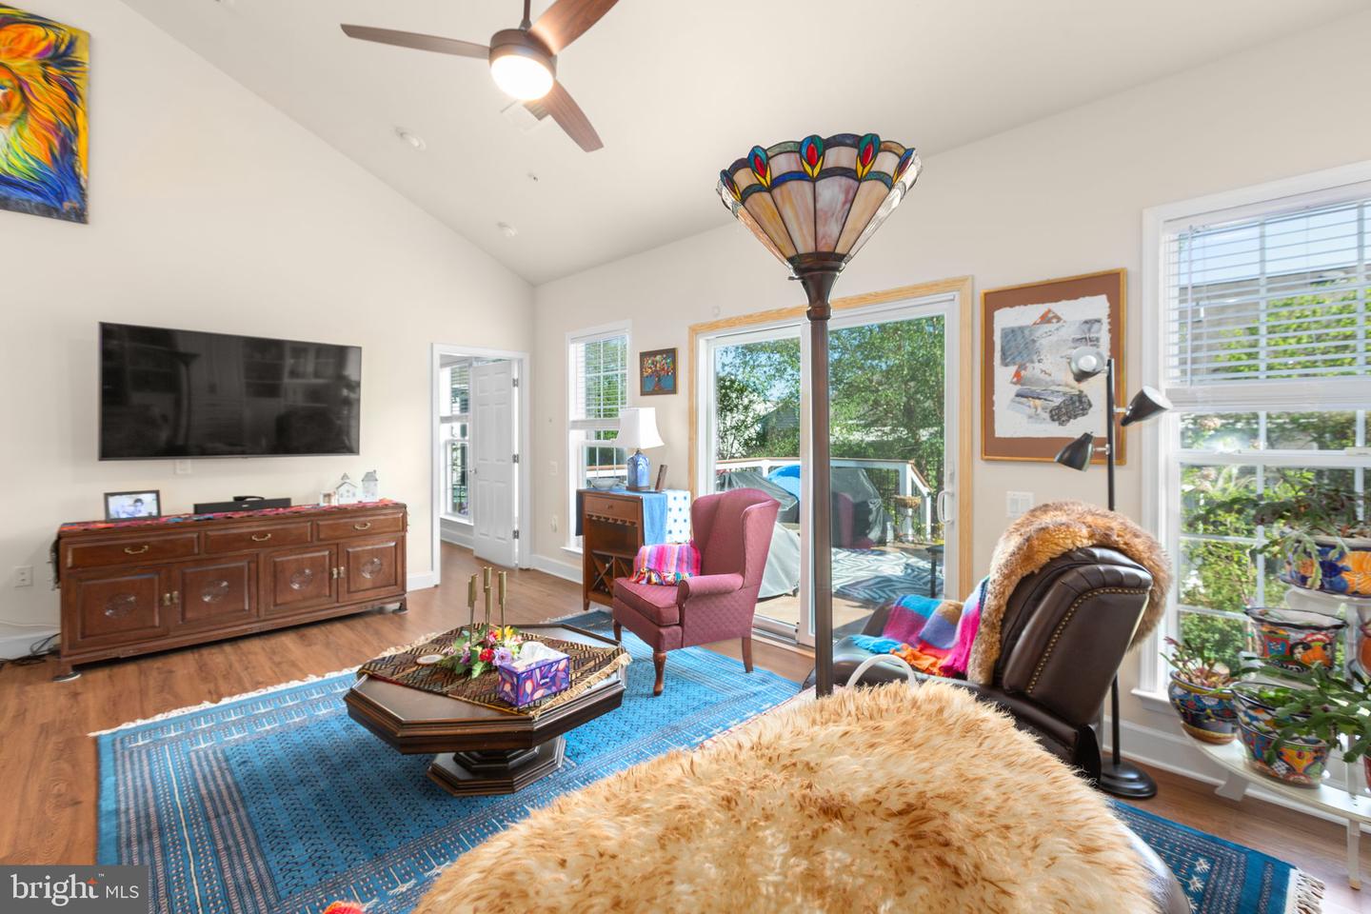
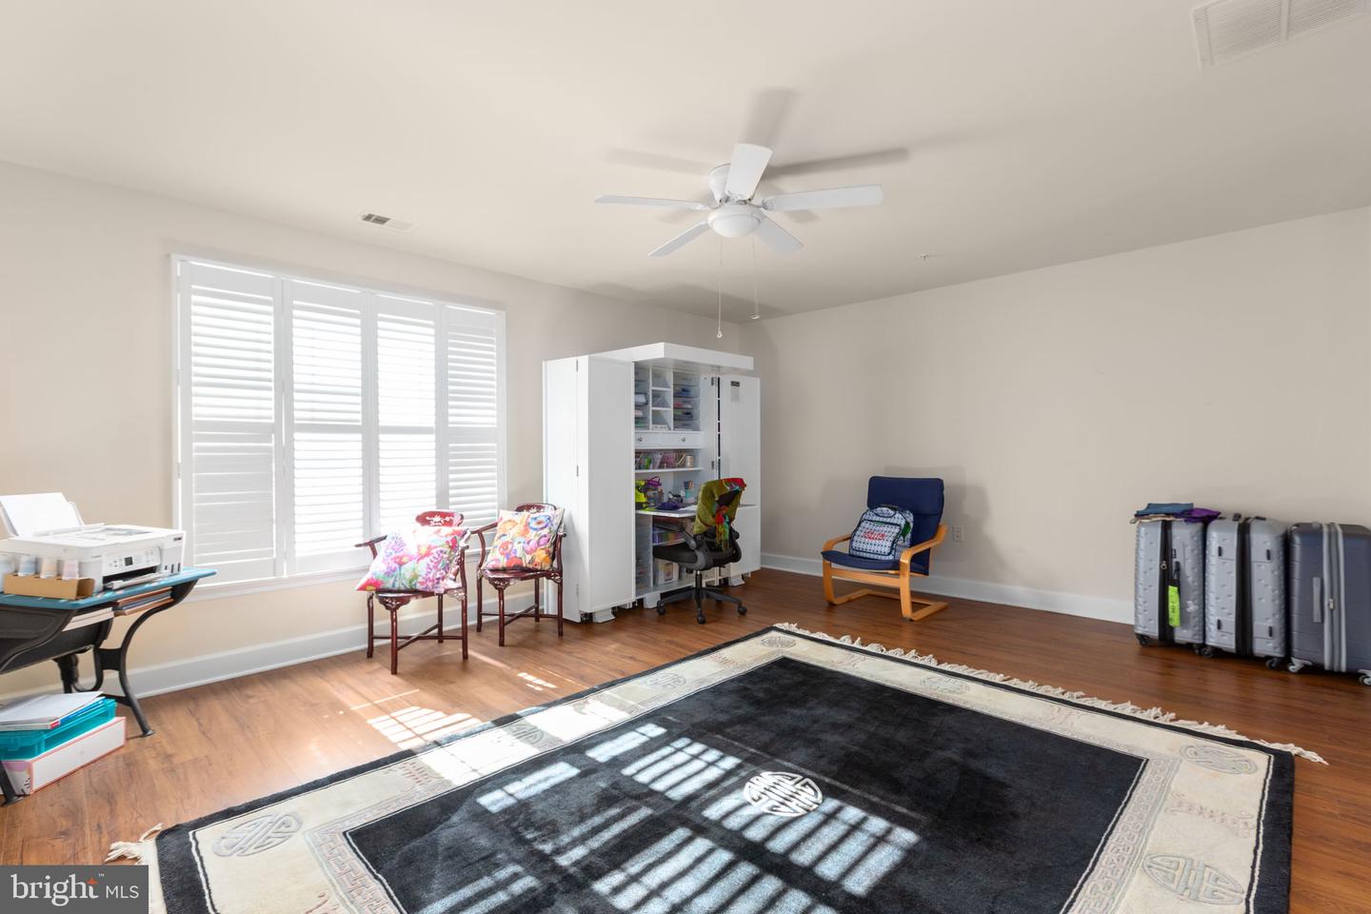
REDUCED TO SALE!!! REDUCED TO SALE!!! Welcom to this wonderful Rambler with contemporary flair! Cute front porch, Tons of natural light throughout, bright, open concept layout. Lots of recess lights, Crown molding, chair railing, Picture boxes. Primary Room with tray ceiling and a ceiling fan. 3 Bedrooms PLUS an office and 3 baths. Elegant French doors for your office privacy , offering both functionality and charm. High ceiling - gives you the comfort of living in your own paradise. Built-in Bookcase! Loft area. Very spacious 3rd Bedroom and a full Bath for your guests, Check the large/ floored attic space Storage. New flooring, Sprinkler System. Professionally clean, freshly painted. New Tankless Hot water Heater. New Anderson patio door. Enjoy your afternoons at the comfort of you deck settings. Fenced yard. Solar Panels convey at no cost to new owner.
/u.realgeeks.media/landomassey/Logo_1-min.png)
Additional Information
- Subdivision
- Celebrate Virginia North
- Taxes
- $4172
- HOA Fee
- $348
- HOA Frequency
- Monthly
- Stories
- 2
- Interior Features
- Ceiling Fan(s), Entry Level Bedroom, Family Room Off Kitchen, Floor Plan - Open, Formal/Separate Dining Room, Kitchen - Gourmet, Walk-in Closet(s), Other
- Amenities
- Party Room, Pickleball Courts, Pool - Indoor, Retirement Community, Swimming Pool, Other, Exercise Room, Community Center
- School District
- Stafford County Public Schools
- Elementary School
- Rocky Run
- Middle School
- T. Benton Gayle
- Flooring
- Engineered Wood
- Garage
- Yes
- Garage Spaces
- 2
- Community Amenities
- Party Room, Pickleball Courts, Pool - Indoor, Retirement Community, Swimming Pool, Other, Exercise Room, Community Center
- Heating
- Forced Air
- Heating Fuel
- Electric, Natural Gas
- Cooling
- Central A/C, Heat Pump(s)
- Roof
- Architectural Shingle
- Utilities
- Water Available, Electric Available, Cable TV, Cable TV Available
- Water
- Public
- Sewer
- Public Sewer
- Room Level
- Bedroom 1: Main, Bedroom 2: Main, Bathroom 1: Main, Bathroom 2: Main, Bedroom 1: Upper 1, Bathroom 1: Upper 1, Dining Room: Main, Office: Main, Family Room: Main, Loft: Upper 1, Kitchen: Main
Mortgage Calculator
Listing courtesy of Long & Foster Real Estate, Inc.. Contact: 5403715220