33 Denison St, Fredericksburg, VA 22406
- $525,000
- 3
- BD
- 3
- BA
- 2,340
- SqFt






- List Price
- $525,000
- Price Change
- ▼ $25,000 1779120580
- Days on Market
- 107
- Status
- ACTIVE UNDER CONTRACT
- MLS#
- VAST2047966
- Bedrooms
- 3
- Bathrooms
- 3
- Full Baths
- 3
- Living Area
- 2,340
- Lot Size (Acres)
- 0.14
- Style
- Cape Cod
- Year Built
- 2015
- County
- Stafford
- School District
- Stafford County Public Schools
Property Description
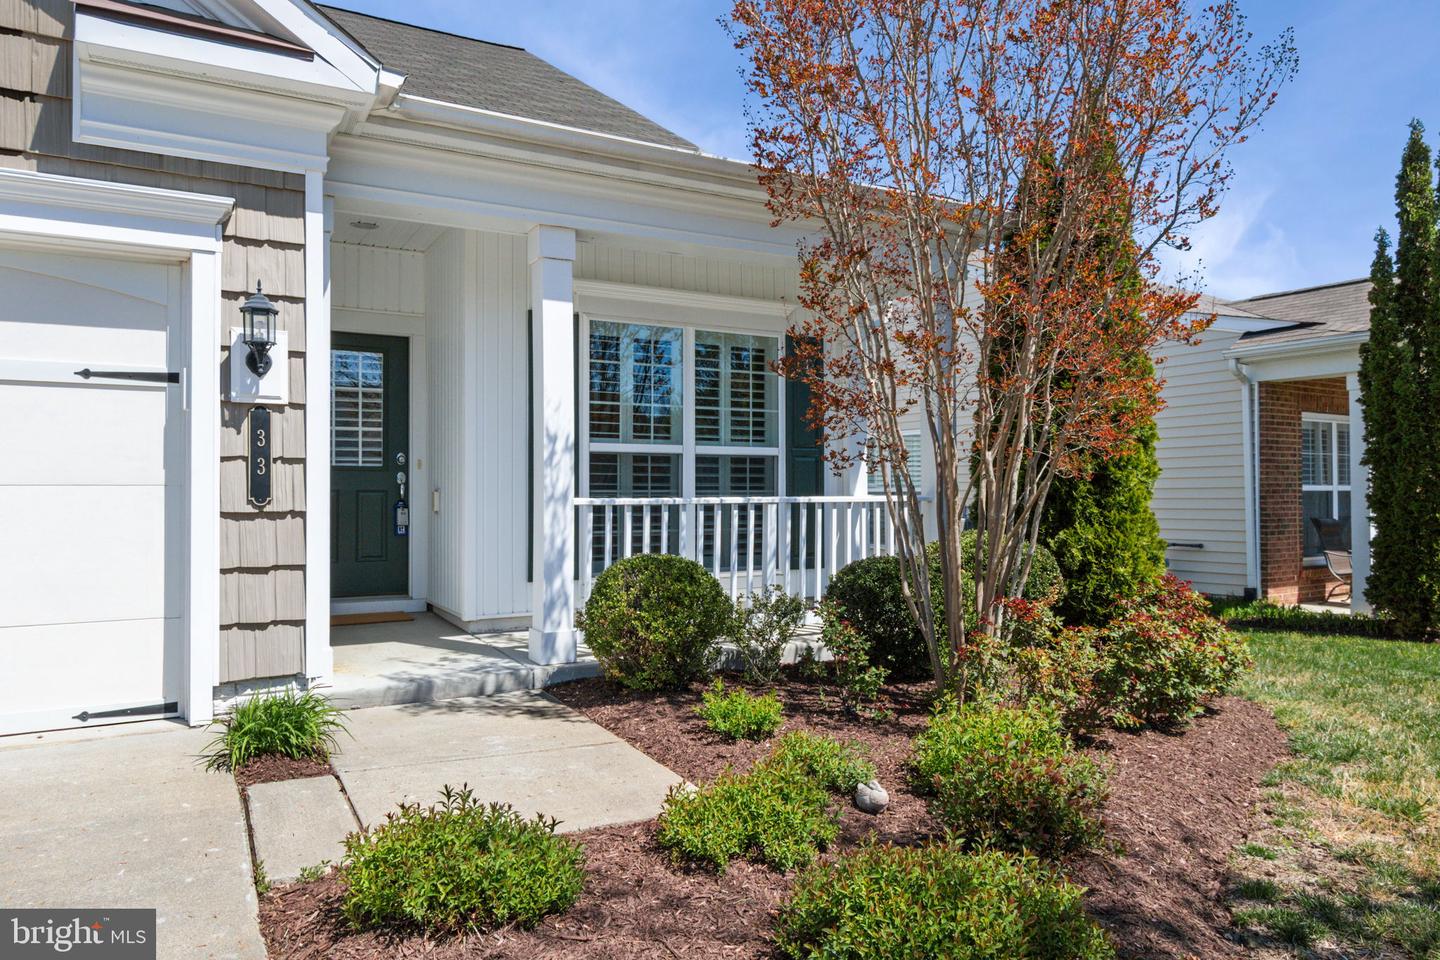
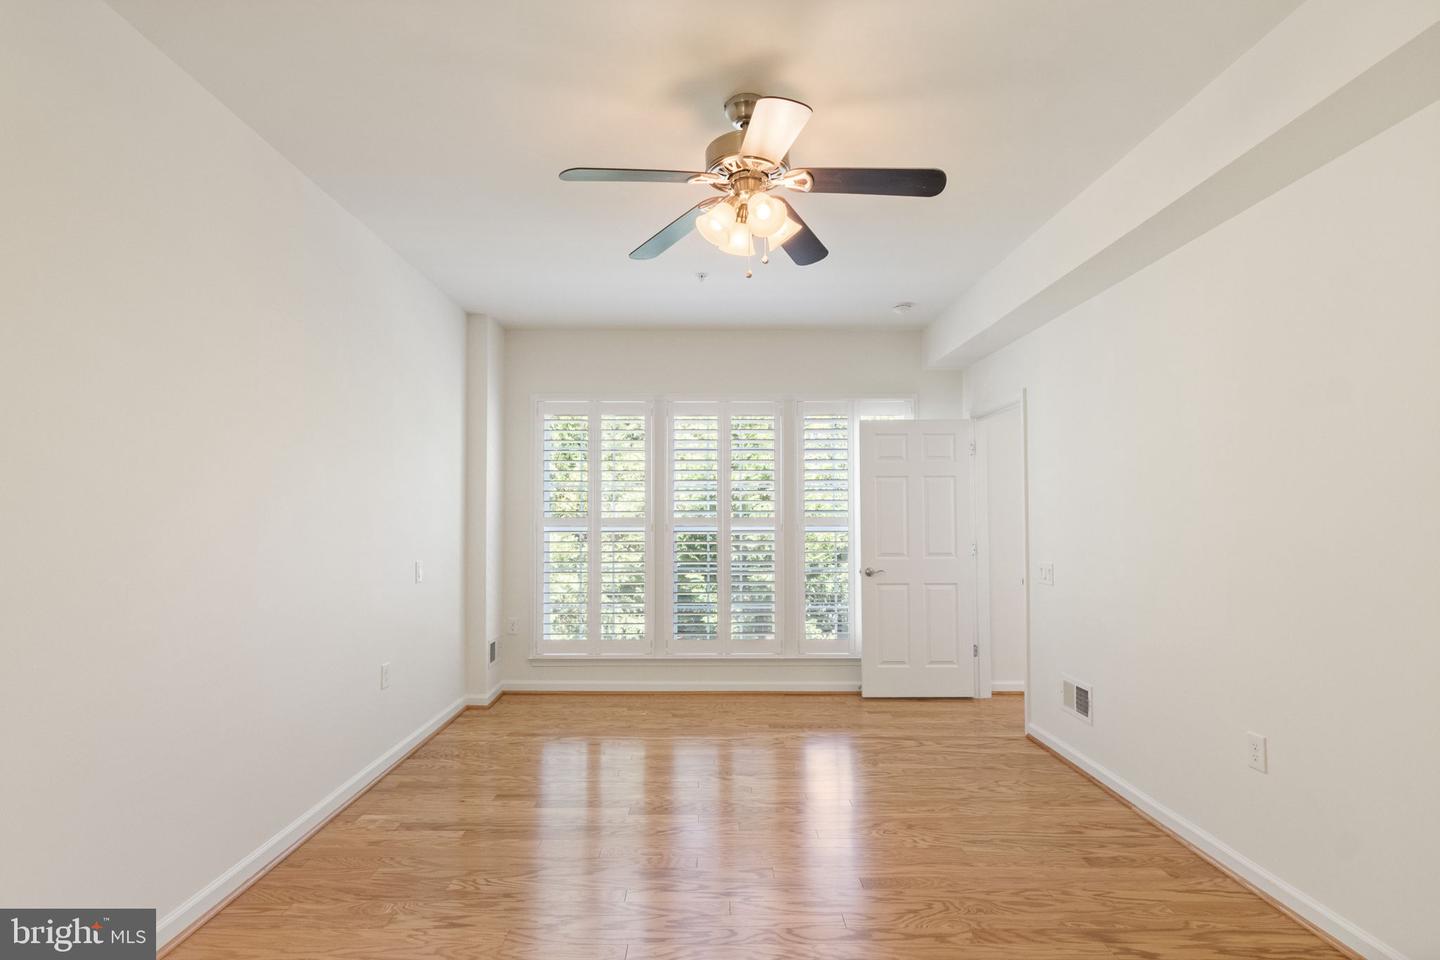
Special financing incentive! Seller will pay up to 3% of the purchase price toward the buyer's closing costs when the buyer uses the seller's preferred lender. Contact the listing agent for lender information and details. Welcome to 33 Denison St, where modern upgrades meet timeless comfort in this beautifully refreshed 3-bedroom, 3-bath residence. Thoughtfully enhanced from top to bottom, this home offers a truly move-in-ready experience with stylish finishes and quality improvements throughout. Step inside to discover a bright, open-concept layout, freshly painted and professionally cleaned, creating a crisp and inviting atmosphere. The main level showcases brand-new wood flooring that flows seamlessly throughout, complemented by updated lighting and all-new matching hardware for a cohesive, contemporary feel. Elegant plantation shutters have been installed on every window, adding both charm and functionality. A private office is elevated with new French doors, offering the perfect balance of privacy and style. At the heart of the home, the kitchen shines with a full suite of new appliances, including a refrigerator, stove, and dishwasher—perfectly suited for everyday living and effortless entertaining. The adjoining living and dining areas are filled with natural light and provide a warm, welcoming space to gather. Upstairs, plush new carpeting adds comfort and style to the private living quarters. The spacious bedrooms, including a serene primary suite, offer peaceful retreats designed for relaxation. Bathrooms have been tastefully updated with new fixtures and modern lighting, enhancing both style and functionality throughout the home. Additional improvements include a freshly painted garage and the peace of mind that comes with all major systems having been checked—from the HVAC to the fireplace—ensuring efficiency and reliability. Step outside to enjoy the updated outdoor living space, featuring a beautifully enhanced paving stone patio and deck, ideal for entertaining or unwinding in a private setting. The home’s exterior has also been professionally cleaned, further enhancing its curb appeal. With its extensive upgrades, refined finishes, and inviting layout, 33 Denison St offers the perfect blend of style, comfort, and convenience—an exceptional opportunity in a desirable Fredericksburg location.
/u.realgeeks.media/landomassey/Logo_1-min.png)
Additional Information
- Subdivision
- Celebrate Virginia North
- Taxes
- $4200
- HOA Fee
- $340
- HOA Frequency
- Monthly
- Interior Features
- Combination Kitchen/Living, Crown Moldings, Entry Level Bedroom, Family Room Off Kitchen, Flat, Floor Plan - Open, Formal/Separate Dining Room, Pantry, Primary Bath(s), Recessed Lighting, Upgraded Countertops, Wainscotting, Walk-in Closet(s), Window Treatments, Wood Floors
- Amenities
- Billiard Room, Club House, Common Grounds, Exercise Room, Fitness Center, Jog/Walk Path, Meeting Room, Party Room, Retirement Community
- School District
- Stafford County Public Schools
- Elementary School
- Rocky Run
- Middle School
- T. Benton Gayle
- High School
- Stafford
- Fireplaces
- 1
- Fireplace Description
- Gas/Propane, Fireplace - Glass Doors
- Flooring
- Wood
- Garage
- Yes
- Garage Spaces
- 2
- Exterior Features
- Extensive Hardscape, Exterior Lighting, Lawn Sprinkler, Sidewalks, Street Lights, Underground Lawn Sprinkler
- Community Amenities
- Billiard Room, Club House, Common Grounds, Exercise Room, Fitness Center, Jog/Walk Path, Meeting Room, Party Room, Retirement Community
- View
- Street, Trees/Woods
- Heating
- Heat Pump(s)
- Heating Fuel
- Natural Gas
- Cooling
- Central A/C
- Roof
- Architectural Shingle
- Utilities
- Cable TV, Natural Gas Available, Under Ground
- Water
- Public
- Sewer
- Public Sewer
- Room Level
- Office: Main, Living Room: Main, Dining Room: Main, Kitchen: Main, Family Room: Main, Primary Bedroom: Main, Bedroom 2: Upper 1, Loft: Upper 1, Bedroom 2: Main
Mortgage Calculator
Listing courtesy of Long & Foster Real Estate, Inc.. Contact: 5403715220