52 Spicebush Way, Stafford, VA 22554
- $840,000
- 5
- BD
- 4
- BA
- 2,810
- SqFt








- List Price
- $840,000
- Price Change
- ▼ $5,000 1784565190
- Days on Market
- 103
- Status
- ACTIVE
- MLS#
- VAST2047664
- Bedrooms
- 5
- Bathrooms
- 4
- Full Baths
- 3
- Half Baths
- 1
- Living Area
- 2,810
- Lot Size (Acres)
- 0.15
- Style
- Colonial
- Year Built
- 2023
- County
- Stafford
- School District
- Stafford County Public Schools
Property Description
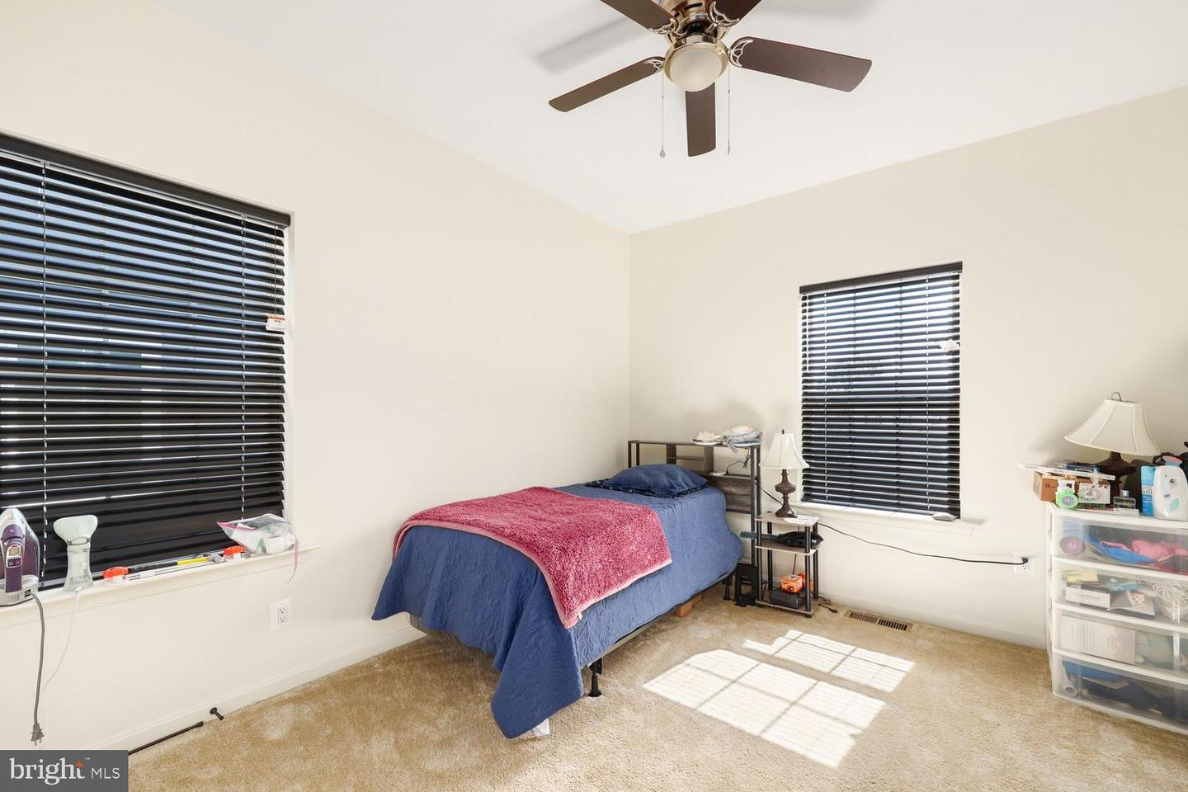
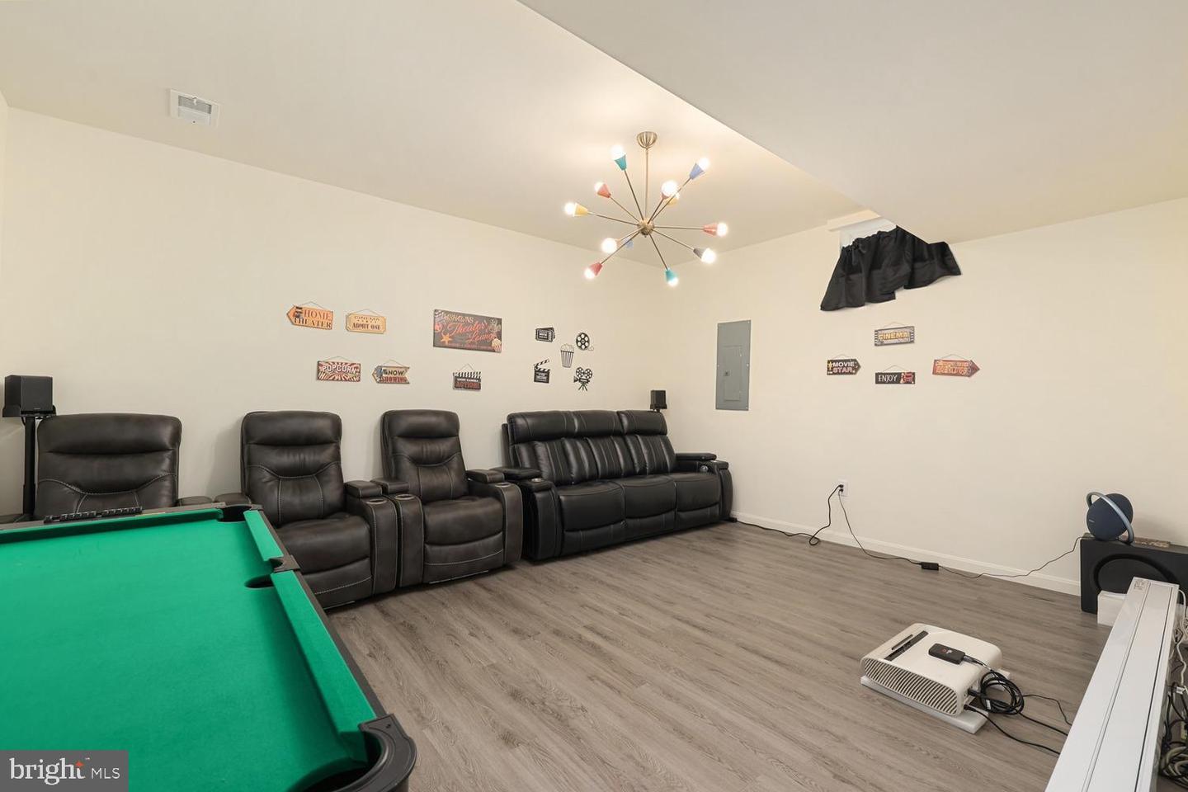
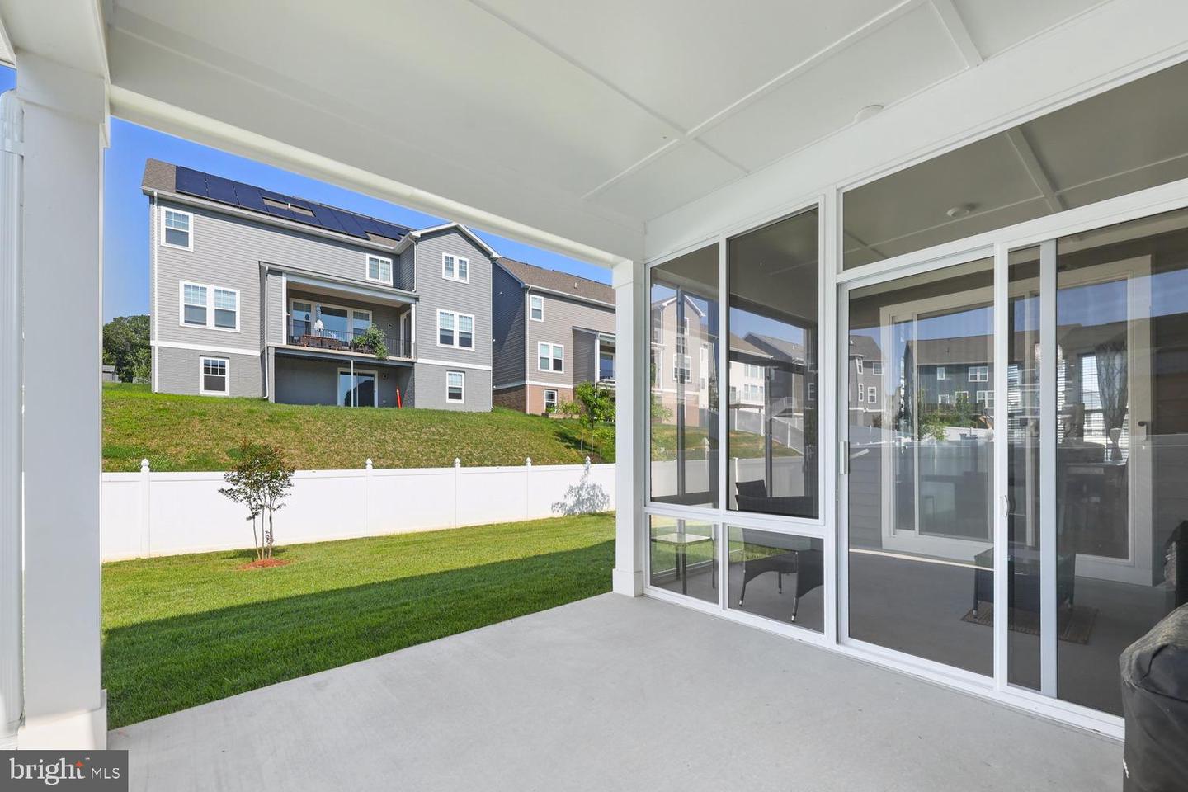
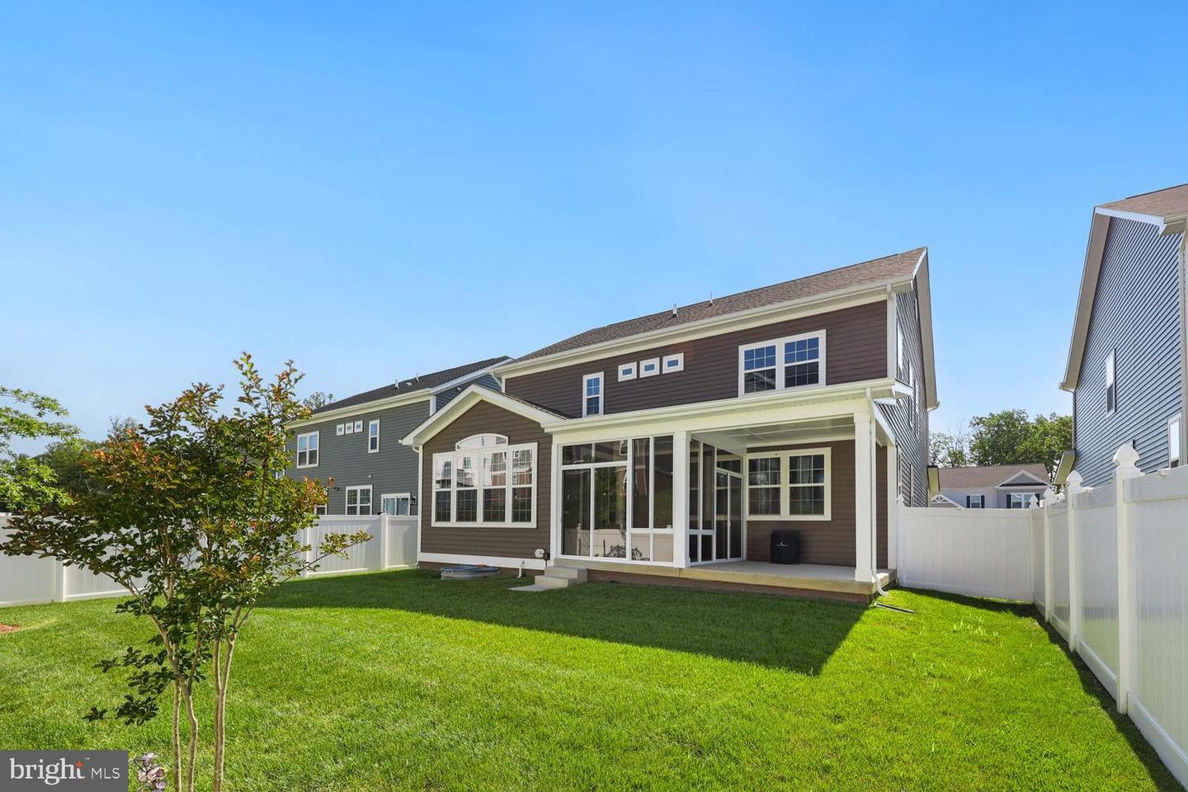
Mortgage savings may be available for buyers of this listing. Welcome home to 52 Spicebush Way in the amazing, amenity filled Embrey Mill community. This amazing home features 5 bedrooms, 3.5 bathrooms on 3 finished levels. The main level is open and modern with a gourmet kitchen with double wall oven, cooktop and range hood that exhausts to the outside. The huge island with room for stools, plenty of countertop and cabinets as well. 100% Oak hardwood floors on the entire main level, stairs going to the upper level and the loft area upstairs. The front room can be used as an office with French Doors for those who need privacy while working from home or studying. The family room has a gas fireplace to enjoy on those chilly fall and winter nights. Head to the upper level to find 4 bedrooms and the loft space which is perfect for an extra hang out space for those who just want their separate space or another home office area. The primary bedroom has a tray ceiling and en-suite bathroom with a huge walk-in shower and double sink vanity. The secondary bedrooms share a hall bathroom also with a double sink vanity and are all generously sized. The lower level is fully furnished with a wet bar and also 2 storage rooms. The 5th bedroom and full bathroom are also located at the lower level. So many details to mention in this stunning home too including the sunroom, lawn sprinkler system, sun enclosure on the back patio, fenced in yard, tankless water heater, 30 year shingles, patio, radon mitigation system. No matter what time of year there is always something to do and you don’t have to go far, it’s all right in the community. In the summer cool off in one of the multiple pools, take your turn down the waterslide or in the splash zones. Get active at the fitness center all year round or outside on the nature trails around the community. There are multiple parks, playgrounds, dog parks, basketball courts and grass fields. Or, visit the community garden where you can pick up fresh herbs and vegetables, all free to the community. When you need a break from all the fun stop by The Grounds Bistro & Cafe for great food, drink and fun.
/u.realgeeks.media/landomassey/Logo_1-min.png)
Additional Information
- Subdivision
- Embrey Mill
- Taxes
- $6098
- HOA Fee
- $143
- HOA Frequency
- Monthly
- Interior Features
- Breakfast Area, Carpet, Ceiling Fan(s), Dining Area, Family Room Off Kitchen, Floor Plan - Open, Formal/Separate Dining Room, Kitchen - Gourmet, Kitchen - Island, Kitchen - Table Space, Recessed Lighting, Upgraded Countertops, Walk-in Closet(s), Wet/Dry Bar
- Amenities
- Basketball Courts, Club House, Common Grounds, Jog/Walk Path, Pool - Outdoor, Swimming Pool, Tot Lots/Playground, Fitness Center, Dining Rooms, Dog Park
- School District
- Stafford County Public Schools
- Fireplaces
- 1
- Fireplace Description
- Gas/Propane, Mantel(s)
- Flooring
- Carpet, Ceramic Tile, Hardwood, Luxury Vinyl Plank
- Garage
- Yes
- Garage Spaces
- 2
- Community Amenities
- Basketball Courts, Club House, Common Grounds, Jog/Walk Path, Pool - Outdoor, Swimming Pool, Tot Lots/Playground, Fitness Center, Dining Rooms, Dog Park
- Heating
- Forced Air
- Heating Fuel
- Natural Gas
- Cooling
- Central A/C
- Water
- Public
- Sewer
- Public Sewer
- Basement
- Yes
Mortgage Calculator
Listing courtesy of Redfin Corporation. Contact: