132 Hyannis Pl, Fredericksburg, VA 22406
- $456,900
- 3
- BD
- 3
- BA
- 2,056
- SqFt




- List Price
- $456,900
- Price Change
- ▼ $3,000 1779323795
- Days on Market
- 123
- Status
- ACTIVE UNDER CONTRACT
- MLS#
- VAST2045632
- Bedrooms
- 3
- Bathrooms
- 3
- Full Baths
- 3
- Living Area
- 2,056
- Lot Size (Acres)
- 0.14
- Style
- Villa
- Year Built
- 2014
- County
- Stafford
- School District
- Stafford County Public Schools
Property Description
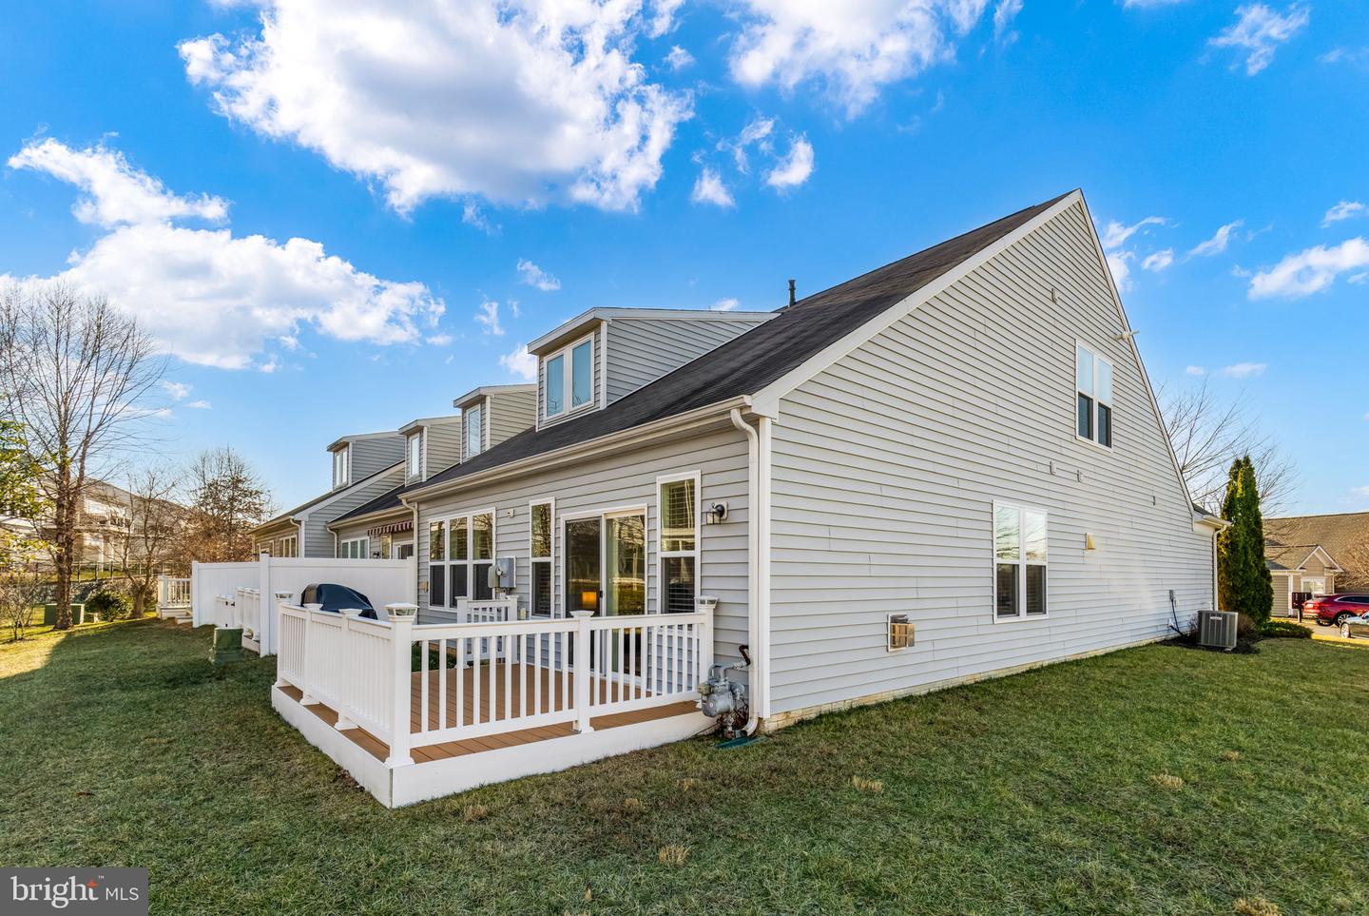
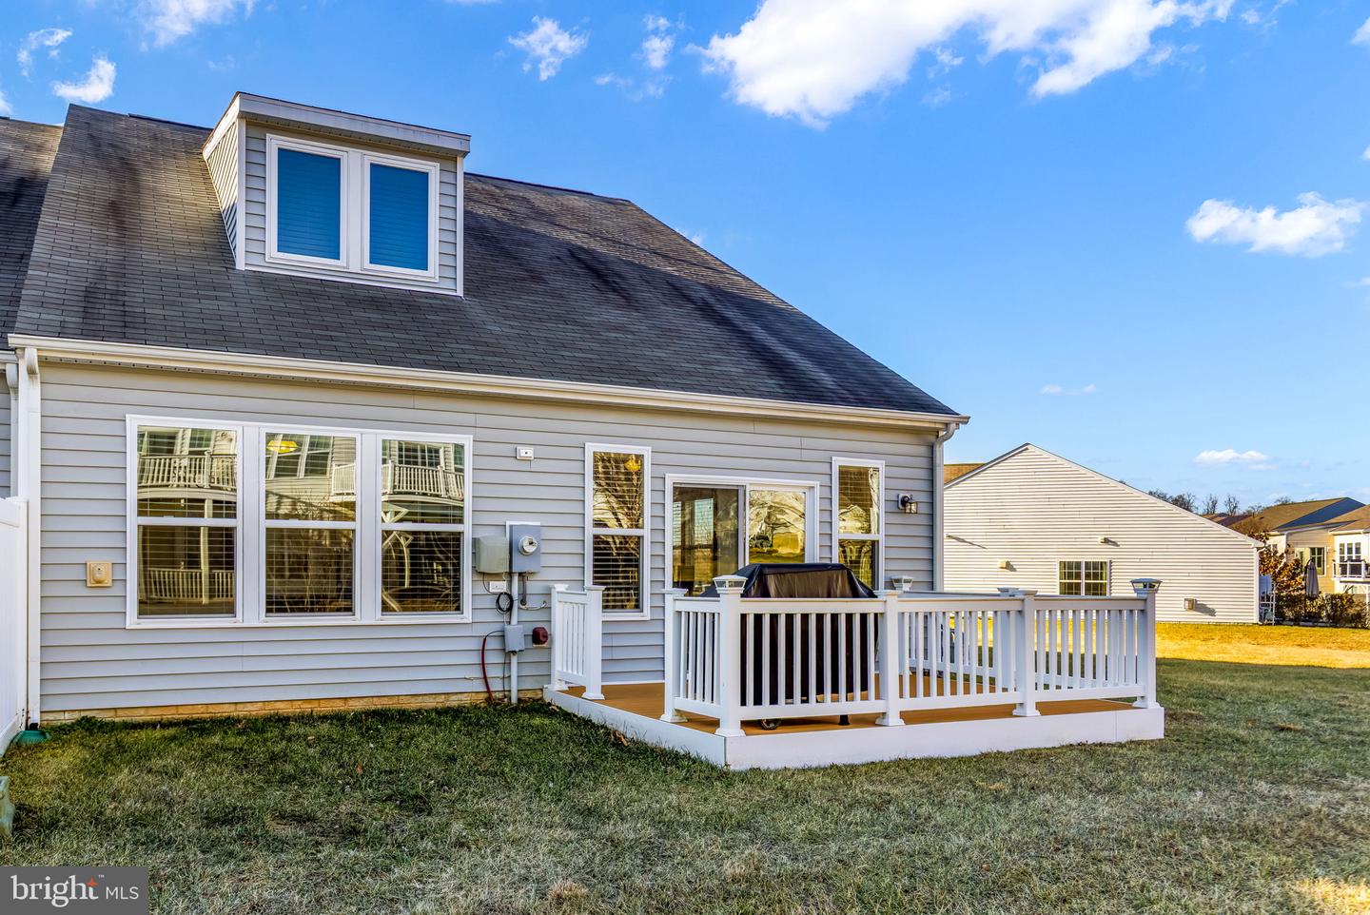
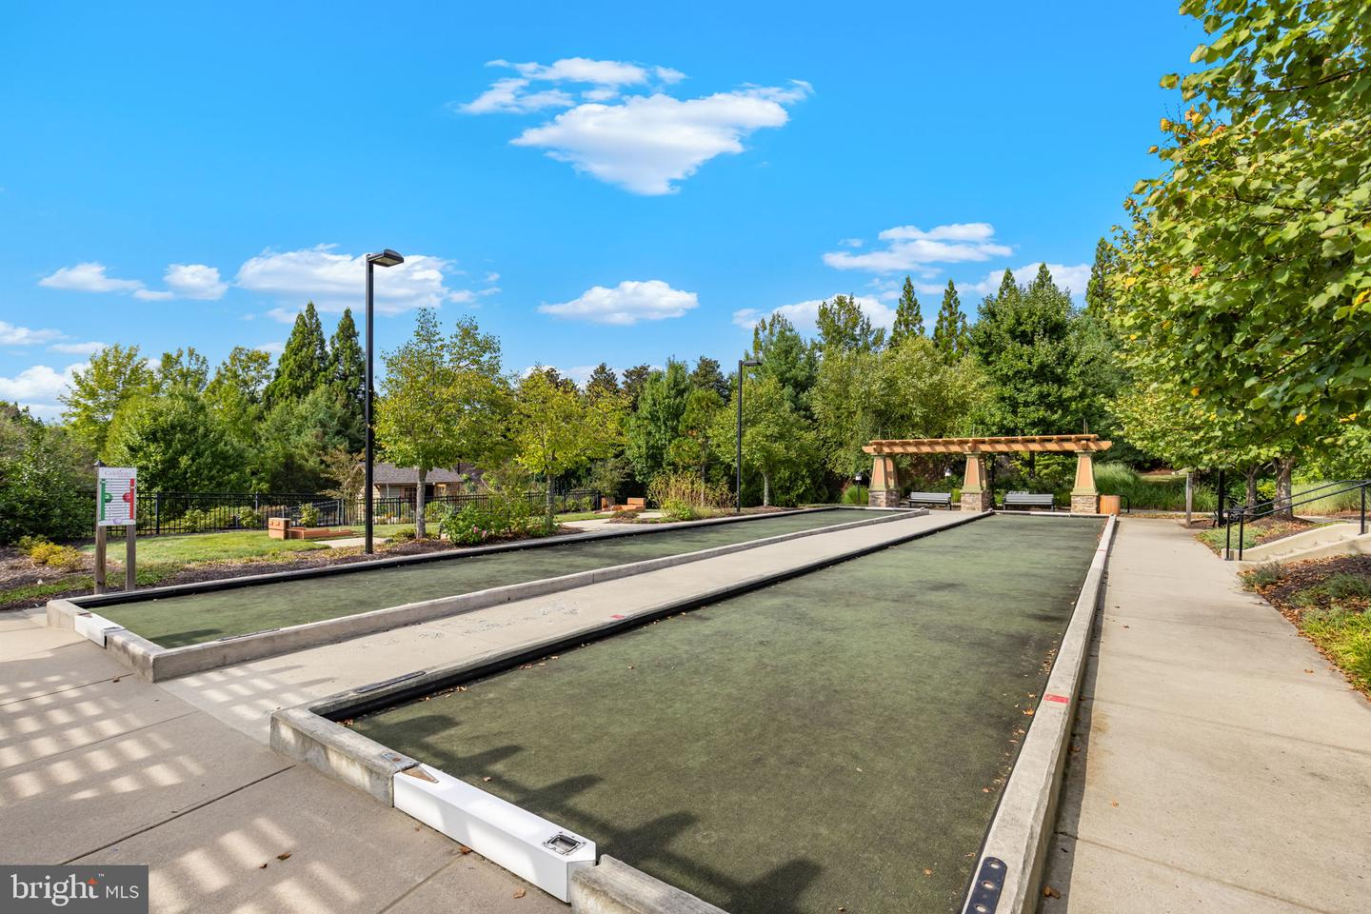
Welcome to 132 Hyannis Place—an impeccably maintained home in one of Stafford's 55+ communities, offering resort-style living with indoor and outdoor pools, a vibrant community center, pickleball and tennis courts, and fitness center. This thoughtfully updated residence features hardwood flooring on the main level, newer carpeted stair runner, LVP in the mechanical room, and a long list of smart and functional upgrades including a Nest thermostat, Ring doorbell, and updated stove/microwave wall combo. The home has been consistently cared for with, refreshed exterior paint at the front and garage, updated bathroom mirrors, and improved drainage and gutter systems. Garage storage racks add practicality, completing this move-in-ready package. Enjoy low-maintenance living, outstanding amenities, and a home that shows true pride of ownership—schedule your tour today! *BACK TO ACTIVE AT NO FAULT OF THE SELLER! BUYER DID NOT OBTAIN FINANCING 3 days prior to closing. The home has been through an appraisal and a home inspection and repairs were made.
/u.realgeeks.media/landomassey/Logo_1-min.png)
Additional Information
- Subdivision
- Celebrate Virginia North
- Taxes
- $3656
- HOA Fee
- $340
- HOA Frequency
- Monthly
- Interior Features
- Kitchen - Gourmet, Carpet, Ceiling Fan(s), Combination Dining/Living, Pantry, Recessed Lighting, Walk-in Closet(s), Wood Floors, Window Treatments
- Amenities
- Club House, Common Grounds, Fitness Center, Pool - Indoor, Pool - Outdoor, Tennis Courts, Billiard Room, Community Center, Game Room
- School District
- Stafford County Public Schools
- Fireplaces
- 1
- Fireplace Description
- Gas/Propane
- Flooring
- Hardwood, Ceramic Tile, Carpet
- Garage
- Yes
- Garage Spaces
- 1
- Exterior Features
- Sidewalks
- Community Amenities
- Club House, Common Grounds, Fitness Center, Pool - Indoor, Pool - Outdoor, Tennis Courts, Billiard Room, Community Center, Game Room
- Heating
- Central
- Heating Fuel
- Natural Gas
- Cooling
- None
- Water
- Public
- Sewer
- Public Sewer, Public Septic
Mortgage Calculator
Listing courtesy of Century 21 Redwood Realty. Contact: