944 Basswood Dr, Stafford, VA 22554
- $549,900
- 3
- BD
- 3
- BA
- 2,218
- SqFt






- List Price
- $549,900
- Days on Market
- 57
- Status
- PENDING
- MLS#
- VAST2044634
- Bedrooms
- 3
- Bathrooms
- 3
- Full Baths
- 2
- Half Baths
- 1
- Living Area
- 2,218
- Lot Size (Acres)
- 0.06
- Style
- Colonial
- Year Built
- 2018
- County
- Stafford
- School District
- Stafford County Public Schools
Property Description
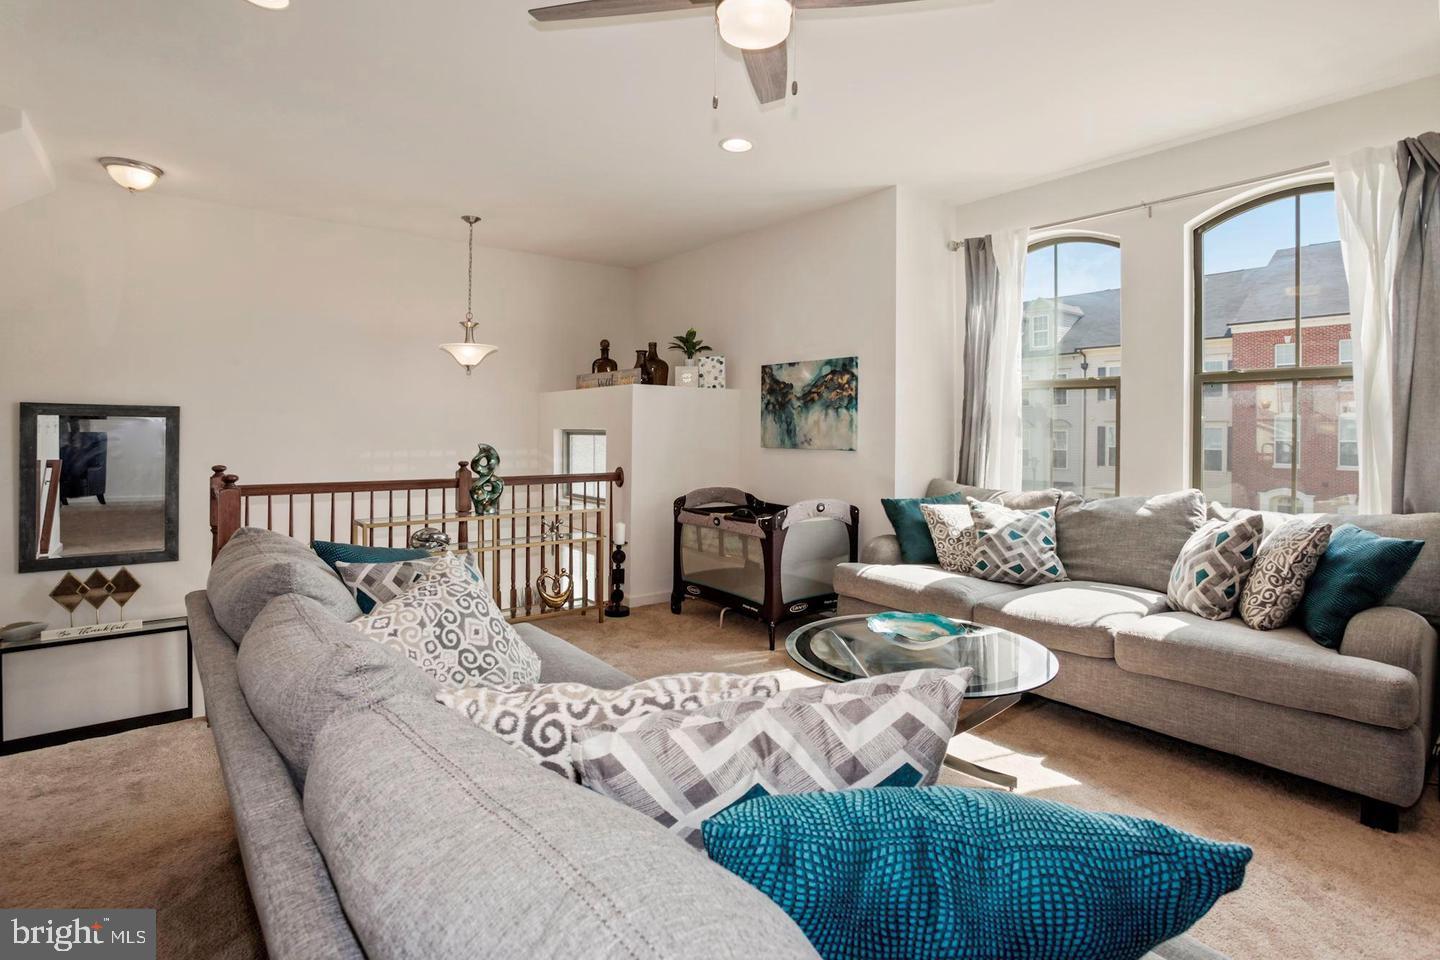
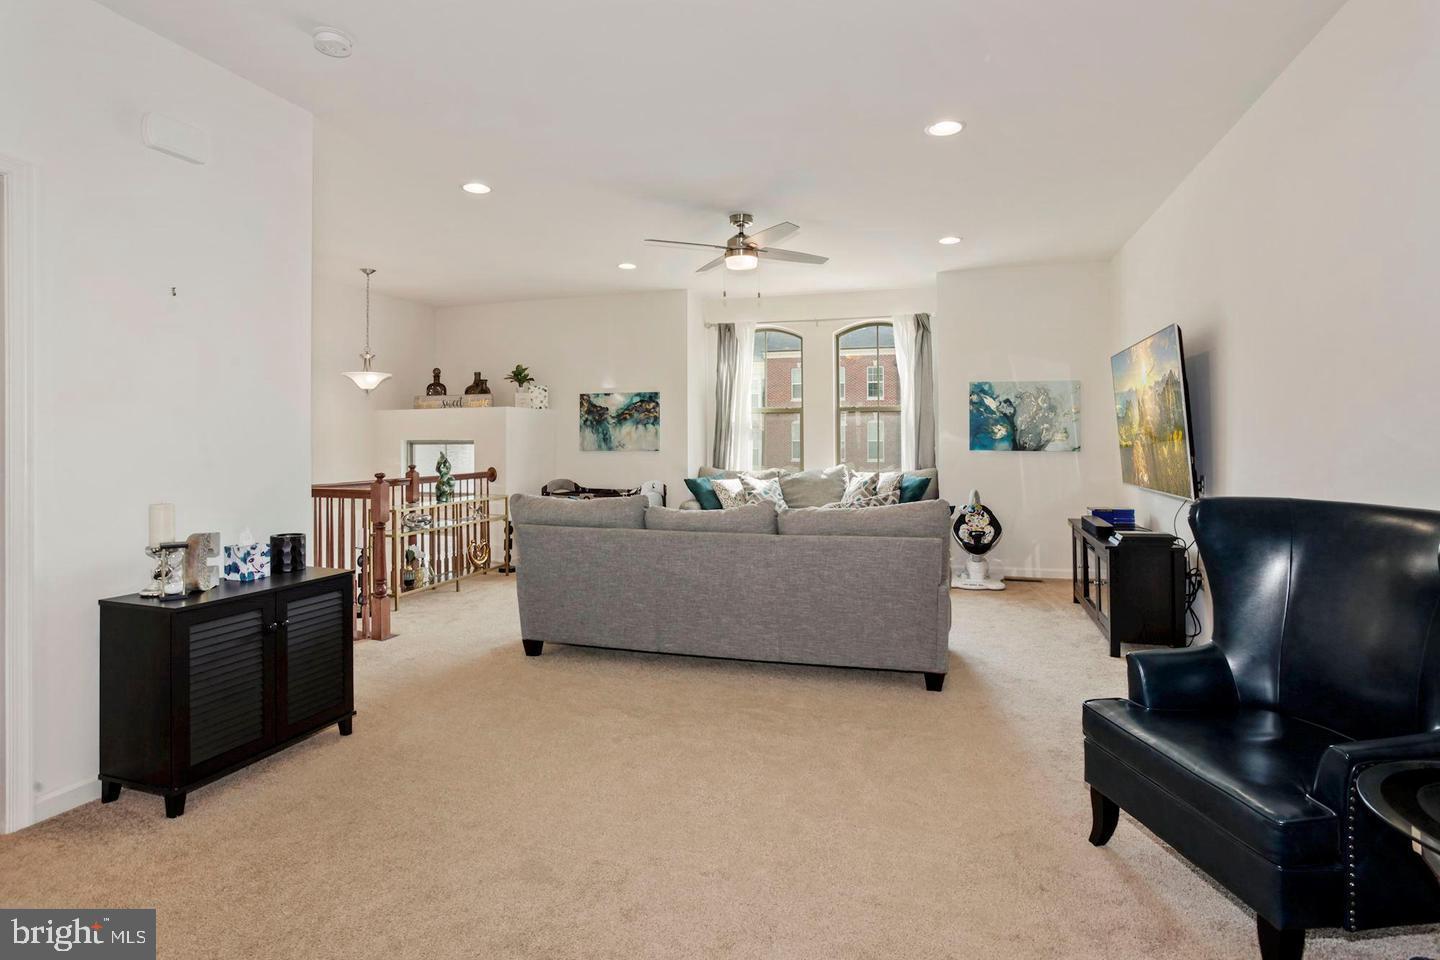
Spacious and fresh townhome in Embrey Mill, north Stafford! 10ft bump-out on all three levels. Handy to all of the exceptional Embrey Mills amenities. 9ft ceilings, hardwood and carpeted flooring, recessed lighting, and beautiful windows to let in natural light. The kitchen has a large kitchen island and plenty of room for entertaining with gourmet double oven range, tons of counter space and energy-efficient SS appliances. Custom breakfast nook bump-out offers an abundance of natural sunlight. The master bedroom is oversized with a spacious sitting room. The large master bath includes separate vanities with walk-in closet. The basement also boasts 9ft ceilings with walkout patio access, includes an unfinished bathroom ready for your imagination, all rough-in work completed. The rear deck and patio area are perfect for entertaining. Fenced in back yard with 6 ft vinyl privacy fence. Call today for details!
/u.realgeeks.media/landomassey/Logo_1-min.png)
Additional Information
- Subdivision
- Embrey Mill
- Taxes
- $4785
- HOA Fee
- $140
- HOA Frequency
- Monthly
- Interior Features
- Breakfast Area, Bathroom - Stall Shower, Carpet, Ceiling Fan(s), Combination Kitchen/Dining, Family Room Off Kitchen, Floor Plan - Open, Kitchen - Island, Dining Area, Kitchen - Table Space, Primary Bath(s), Pantry, Recessed Lighting, Upgraded Countertops, Walk-in Closet(s), Window Treatments, Wood Floors
- Amenities
- Baseball Field, Common Grounds, Community Center, Fitness Center, Jog/Walk Path, Pool - Outdoor, Swimming Pool, Tot Lots/Playground, Club House
- School District
- Stafford County Public Schools
- Elementary School
- Anthony Burns
- Middle School
- H. H. Poole
- High School
- Colonial Forge
- Flooring
- Carpet, Ceramic Tile, Hardwood
- Garage
- Yes
- Garage Spaces
- 2
- Exterior Features
- Sidewalks, Street Lights
- Community Amenities
- Baseball Field, Common Grounds, Community Center, Fitness Center, Jog/Walk Path, Pool - Outdoor, Swimming Pool, Tot Lots/Playground, Club House
- View
- Garden/Lawn
- Heating
- Forced Air
- Heating Fuel
- Natural Gas
- Cooling
- Central A/C
- Utilities
- Natural Gas Available, Electric Available, Phone, Sewer Available, Water Available
- Water
- Public
- Sewer
- Private Sewer
- Room Level
- Bedroom 1: Upper 1, Primary Bedroom: Upper 1, Primary Bathroom: Upper 1, Bedroom 2: Upper 1, Full Bath: Upper 1, Family Room: Main, Kitchen: Main, Dining Room: Main, Breakfast Room: Main, Laundry: Upper 1, Recreation Room: Lower 1
- Basement
- Yes
Mortgage Calculator
Listing courtesy of Heatherman Homes, LLC.. Contact: