29 Hyssop Way Unit #103, Stafford, VA 22554
- $409,900
- 3
- BD
- 2
- BA
- 1,613
- SqFt






- List Price
- $409,900
- Price Change
- ▲ $10,000 1771362666
- Days on Market
- 256
- Status
- PENDING
- MLS#
- VAST2044140
- Bedrooms
- 3
- Bathrooms
- 2
- Full Baths
- 2
- Living Area
- 1,613
- Style
- Unit/Flat
- Year Built
- 2026
- County
- Stafford
- School District
- Stafford County Public Schools
Property Description
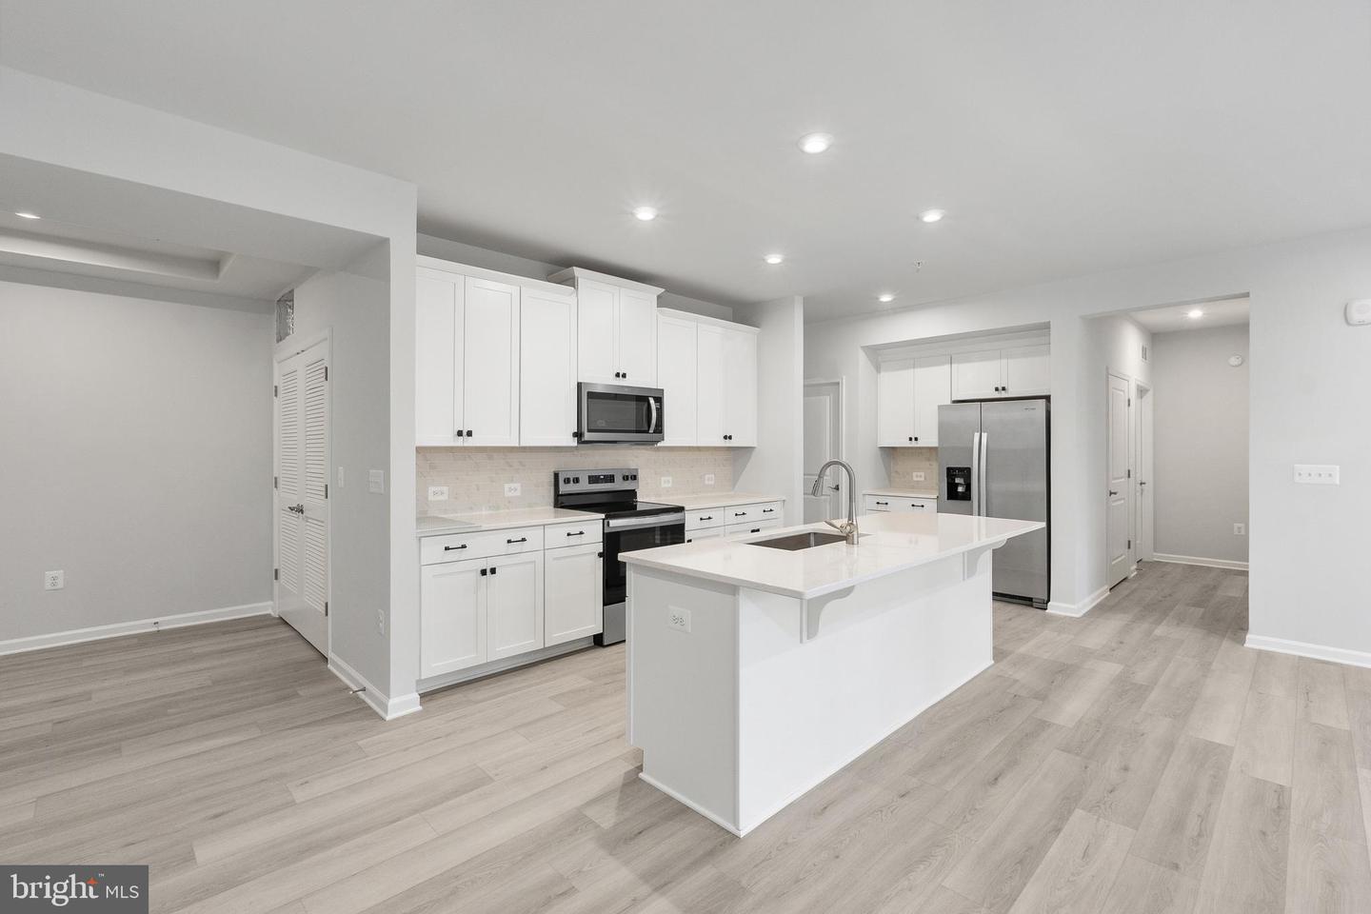
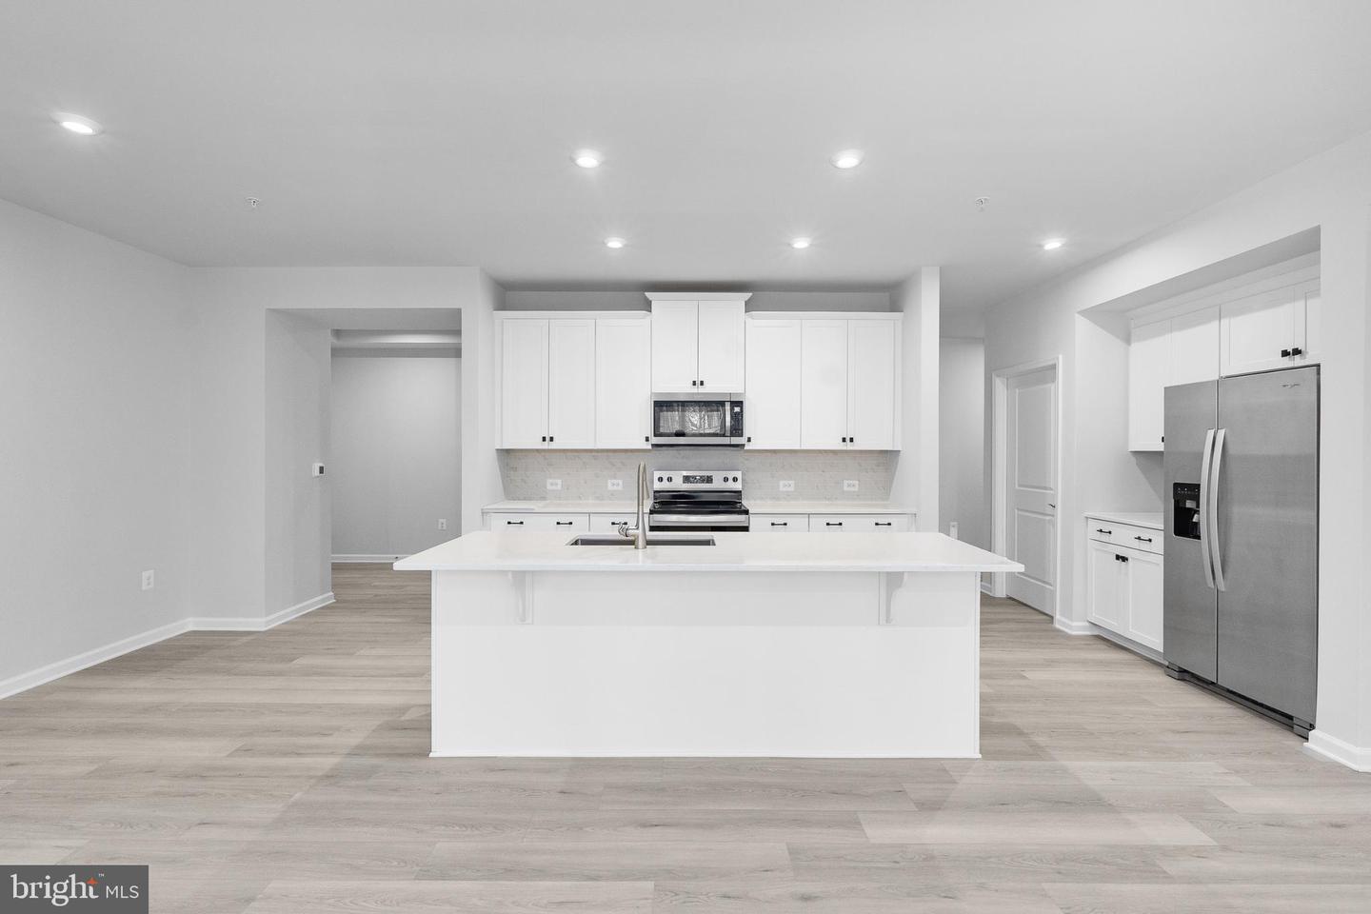
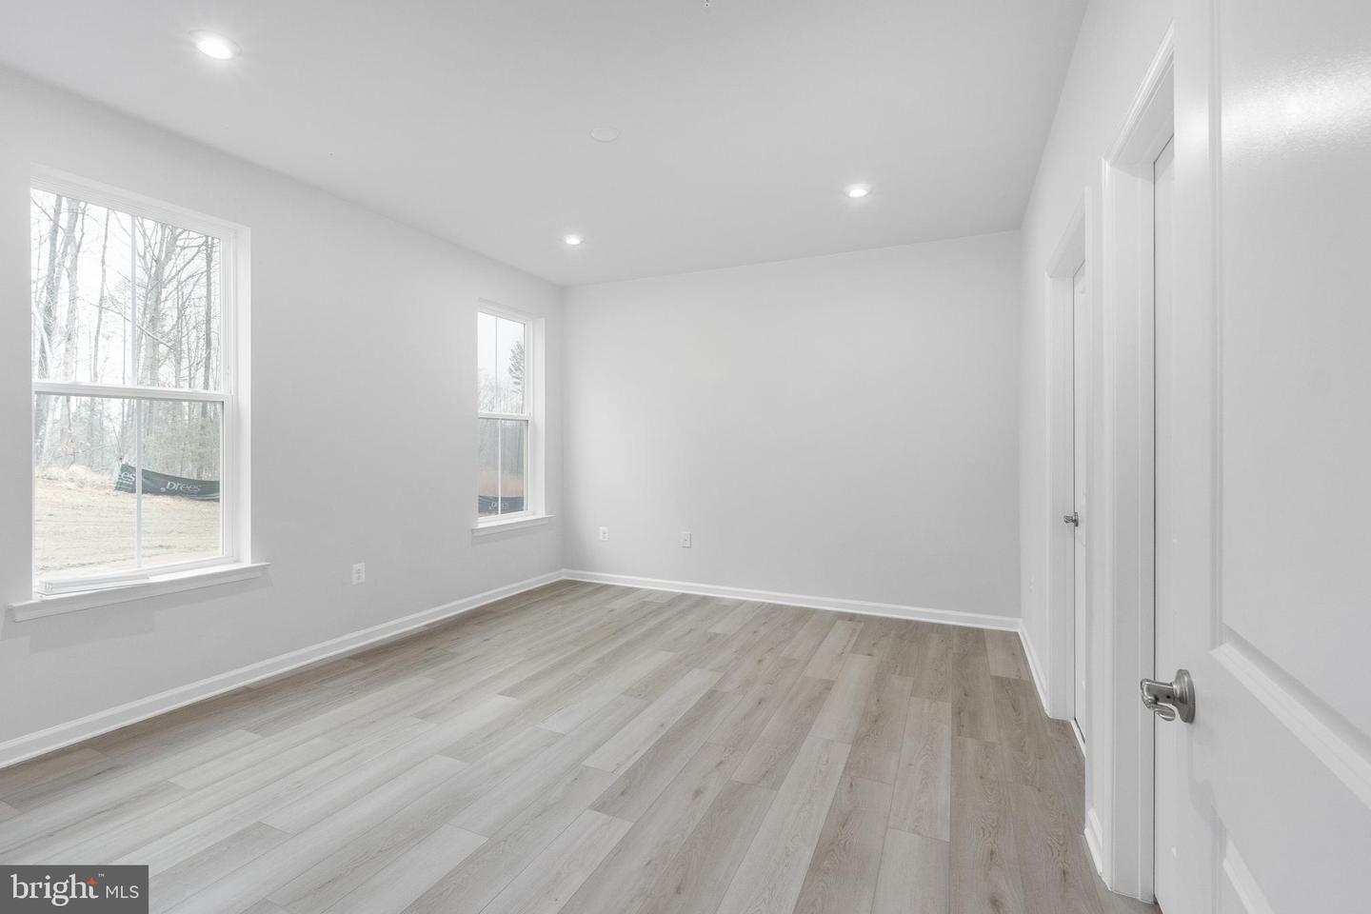
Welcome to this beautiful home, where elegance meets practicality. As you enter the spacious foyer, you’re greeted by a tray ceiling and a convenient coat closet. The open-concept design flows seamlessly from the foyer into the informal dining area, leading into a large kitchen that’s perfect for both entertaining and everyday living. The kitchen boasts an expansive island that comfortably fits four stools, upgraded granite countertops, and a full suite of Whirlpool stainless steel appliances, including a 5-burner electric range with air fryer, full-sized microwave, gourmet dishwasher, and a side-by-side refrigerator with ice and water dispenser. You’ll also appreciate the extra kitchen space—ideal for a coffee bar or butler’s pantry—and pull-out shelves in the lower cabinets for added convenience. The adjacent family room is a true highlight, with soaring ceilings and an abundance of natural light from large windows, creating a bright and inviting atmosphere. Step out onto the spacious balcony off the family room, complete with a hose bib for gardening and planting needs. The home offers ample storage, including a walk-in pantry and a tucked-away laundry room with a shelf above the machines, ventilated wiring cabinet, and more. The luxurious primary suite offers a generous retreat with an attached walk-in closet and a private bath featuring double sinks, an upgraded vanity with drawers for extra storage, and a stunning super shower with ceramic tile to the ceiling and a frameless glass enclosure. The private toilet room and linen closet add even more convenience. Two secondary bedrooms, each with closets, offer versatile spaces for guests, an office, or a retreat. The shared bath includes a tub/shower combo, ceramic tile on the floor and wall, and an upgraded vanity with quartz countertops and drawers for additional storage. This home is equipped with smart technology features, including a climate control programmable thermostat, a keypad door lock, high-speed CAT 6 internet wiring, and a home automation hub. Energy-efficient features throughout, including a well-sized HVAC system and tight construction, ensure comfort and savings. Additional features include a full lighting package with tons of downlights, pre-wiring for ceiling fans, and luxury vinyl plank flooring throughout the foyer, kitchen, dining, family room, pantry, laundry, and hallway. Experience a truly exceptional home that combines style, function, and comfort at every turn. This home is located in the desired Embrey Mill community with pools, parks, trails, on-site bistro. Dedicated community amenities for adults including the Cascades clubhouse with kitchen, pool, exercise and yoga area, patio with fire pit and grills, pickleball and bocce courts, and plenty of open green space! You’re just minutes from I-95, shopping, dining, conveniences and the VRE train station! *Images are of similar home. **Interior Finishes Vary.
/u.realgeeks.media/landomassey/Logo_1-min.png)
Additional Information
- Subdivision
- Embrey Mill
- HOA Fee
- $140
- HOA Frequency
- Monthly
- Condo Fee
- $185
- Interior Features
- Combination Kitchen/Dining, Combination Kitchen/Living, Entry Level Bedroom, Flat, Floor Plan - Open, Kitchen - Island, Primary Bath(s), Bathroom - Tub Shower, Bathroom - Walk-In Shower, Recessed Lighting, Sprinkler System, Walk-in Closet(s)
- Amenities
- Club House, Common Grounds, Elevator, Exercise Room, Jog/Walk Path, Pool - Outdoor
- School District
- Stafford County Public Schools
- Elementary School
- Park Ridge
- Middle School
- H.H. Poole
- High School
- Colonial Forge
- Flooring
- Ceramic Tile, Luxury Vinyl Plank, Partially Carpeted
- Exterior Features
- Sidewalks, Street Lights
- Community Amenities
- Club House, Common Grounds, Elevator, Exercise Room, Jog/Walk Path, Pool - Outdoor
- View
- Trees/Woods
- Heating
- Central, Programmable Thermostat
- Heating Fuel
- Electric
- Cooling
- Central A/C, Energy Star Cooling System, Programmable Thermostat
- Roof
- Architectural Shingle
- Utilities
- Cable TV Available, Electric Available, Phone Available, Sewer Available, Under Ground, Water Available
- Water
- Public
- Sewer
- Public Sewer
Mortgage Calculator
Listing courtesy of Samson Properties. Contact: 7033788810