Share this with your friends


(540) 368-1234
Real Estate Company
11613 Pine Hollow Ln, Spotsylvania, VA 22551
- $949,000
- 4
- BD
- 4
- BA
- 5,298
- SqFt




- List Price
- $949,000
- Price Change
- ▼ $45,900 1785468117
- Days on Market
- 72
- Status
- ACTIVE
- MLS#
- VASP2043646
- Bedrooms
- 4
- Bathrooms
- 4
- Full Baths
- 3
- Half Baths
- 1
- Living Area
- 5,298
- Lot Size (Acres)
- 1.08
- Style
- Colonial, Craftsman
- Year Built
- 2014
- County
- Spotsylvania
- School District
- Spotsylvania County Public Schools
Property Description
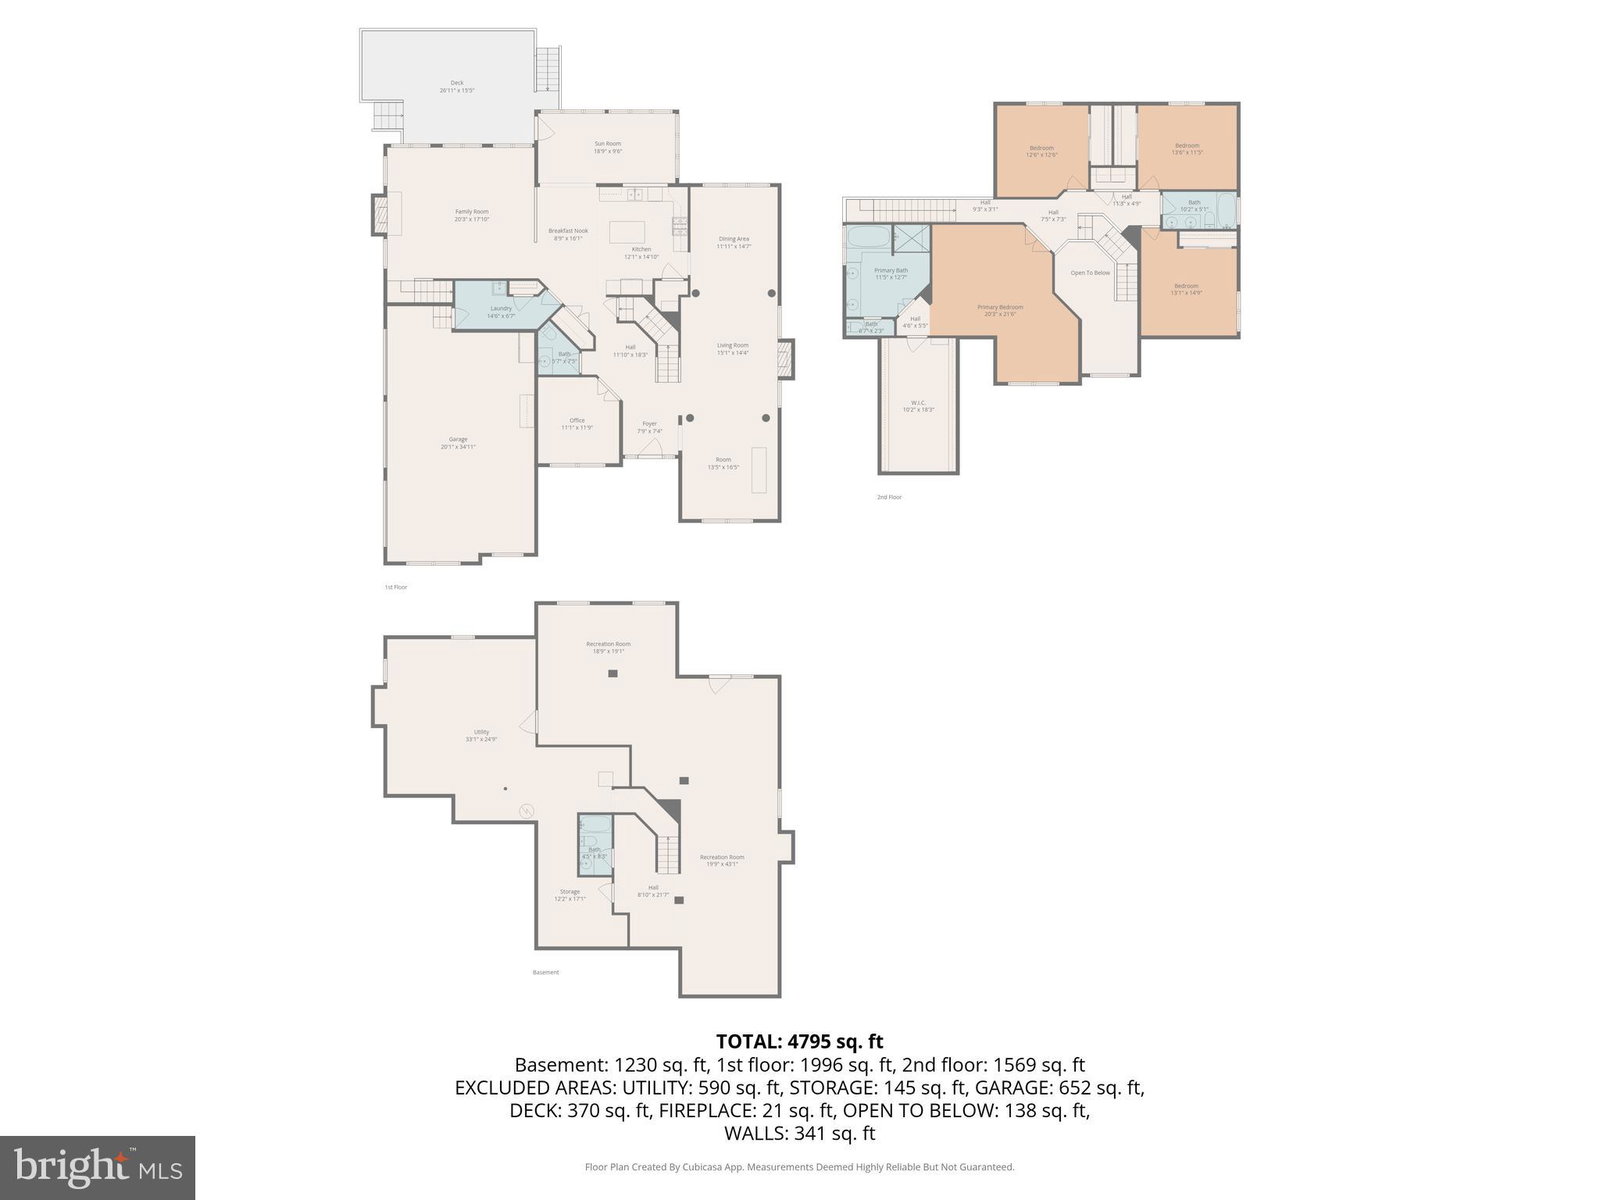
Exceptional value, exceptional home, and an exceptional opportunity in Fawn Lake. MAJOR PRICE IMPROVEMENT—NOW OFFERED AT $949,000! An exceptional opportunity to own a beautifully maintained Toll Brothers residence in the prestigious gated community of Fawn Lake. Situated on an oversized 1.08-acre lot, this move-in-ready home offers extensive upgrades, impressive living spaces, exceptional privacy, and outstanding value. A custom slate walkway leads to the stately brick and stone exterior and upgraded three-car garage doors. Inside, the grand two-story foyer is filled with natural light and showcases a designer chandelier, upgraded stair railings, a custom runner, rich hickory hardwood flooring, and extensive box, chair rail, and crown molding. The thoughtfully designed main level offers an ideal balance of elegance and functionality, featuring a formal living room with its own fireplace, an elegant formal dining room, a private home office, a stylish bar or music room, a well-appointed mudroom, and an upgraded solarium with skylights and walls of windows overlooking the private backyard. The solarium addition also created valuable additional space on the lower level. At the heart of the home, the impressive family room features a soaring coffered ceiling, dramatic arched windows, and a spectacular floor-to-ceiling stone fireplace. The open-concept layout flows seamlessly into the gourmet kitchen, appointed with the builder’s highest upgraded cabinetry package, granite countertops, double wall ovens, premium stainless steel appliances, abundant workspace, and generous storage. Upstairs, the spacious primary suite offers elevated ceilings, a comfortable sitting area, an oversized custom walk-in closet, and a beautifully upgraded spa-inspired bathroom with an enhanced shower and premium cabinetry. Three additional bedrooms are exceptionally spacious and provide wonderful flexibility for family, guests, or additional workspace. The finished walkout lower level expands the home’s versatility with a large recreation area, guest or in-law suite potential, a full bathroom, upgraded flooring, and garden-style windows that bring in natural light. Additional unfinished space offers excellent storage or the opportunity to create a home theater, fitness room, workshop, or hobby area. Outdoor living is equally impressive. Enjoy the oversized custom deck with retractable awning, expansive patio, built-in chef’s grilling station, outdoor television, sitting wall, and a convenient walkway connecting the patio to the driveway. The fully fenced backyard offers exceptional privacy and plenty of room for a future pool, spa, gardens, or your own private resort-style retreat. Conveniently located near Fawn Lake’s back gate, the home offers easy community access while maintaining a private setting. Residents enjoy a private lake with beach access, boating, kayaking, fishing, an Arnold Palmer Signature golf course, clubhouse dining, swimming pool, tennis and pickleball courts, fitness center, marina, walking trails, and 24-hour gated security. With Toll Brothers craftsmanship, two fireplaces, soaring ceilings, extensive millwork, premium finishes, exceptional outdoor living, a three-car garage, and a major new price of $949,000, this remarkable home offers space, quality, privacy, and value rarely found at this price point in Fawn Lake.
/u.realgeeks.media/landomassey/Logo_1-min.png)
Additional Information
- Subdivision
- Fawn Lake
- HOA Fee
- $3,505
- Interior Features
- Multiple Staircases, Soaking Tub, Walk-In Shower, Breakfast Area, Ceiling Fans, Dining Combo, Dining Combo, Crown Molding, Double/Dual Staircase, Family Room Off Kitchen, Open Floor Plan, Formal Dining, Gourmet Kitchen, Kitchen Island, Pantry, Bath in Primary Bedroom, Recessed Lighting, Skylight(s), Walk-In Closet(s), Wood Floors
- School District
- Spotsylvania County Public Schools
- Elementary School
- Brock Road
- Middle School
- Ni River
- High School
- Riverbend
- Fireplaces
- 2
- Flooring
- Hardwood, Tile, Wall-To-Wall Carpet
- Garage Spaces
- 3
- Exterior Features
- Awning(s), Extensive Hardscape, Lighting, Sprinkler System, Playground, Sprinkler System
- View
- Trees/Woods
- Heating
- Forced Air
- Cooling
- Central Air
- Water
- Public
- Sewer
- Public Sewer
- Basement
- Finished, Exterior Entry, Sump Pump, Space For Rooms, Walkout Stairs, Windows
How much is your home worth?
...get instant property value now!
Mortgage Calculator
Listing courtesy of Berkshire Hathaway HomeServices PenFed Realty. Contact: