6008 Oakton Beech Ln, Fredericksburg, VA 22407
- $579,900
- 5
- BD
- 3
- BA
- 3,064
- SqFt








- List Price
- $579,900
- Days on Market
- 7
- Status
- PENDING
- MLS#
- VASP2043502
- Bedrooms
- 5
- Bathrooms
- 3
- Full Baths
- 2
- Half Baths
- 1
- Living Area
- 3,064
- Lot Size (Acres)
- 0.2
- Style
- Colonial
- Year Built
- 2011
- County
- Spotsylvania
- School District
- Spotsylvania County Public Schools
Property Description
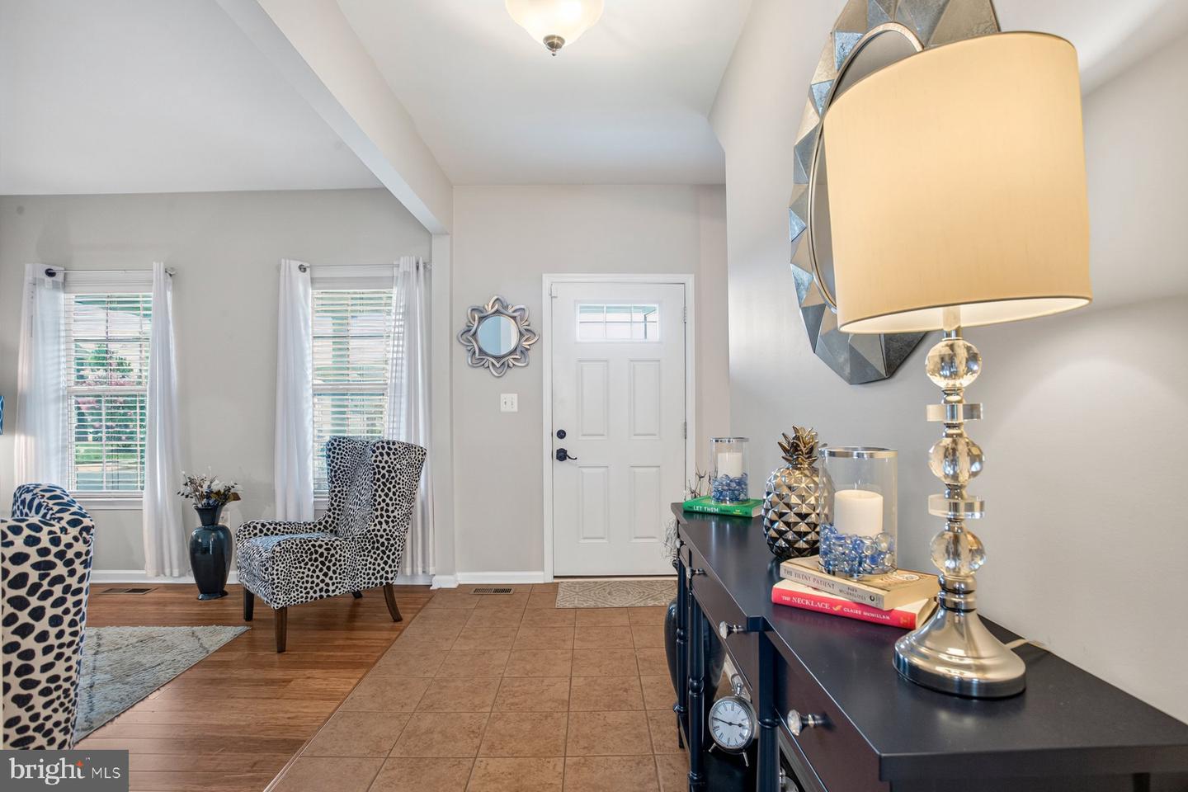
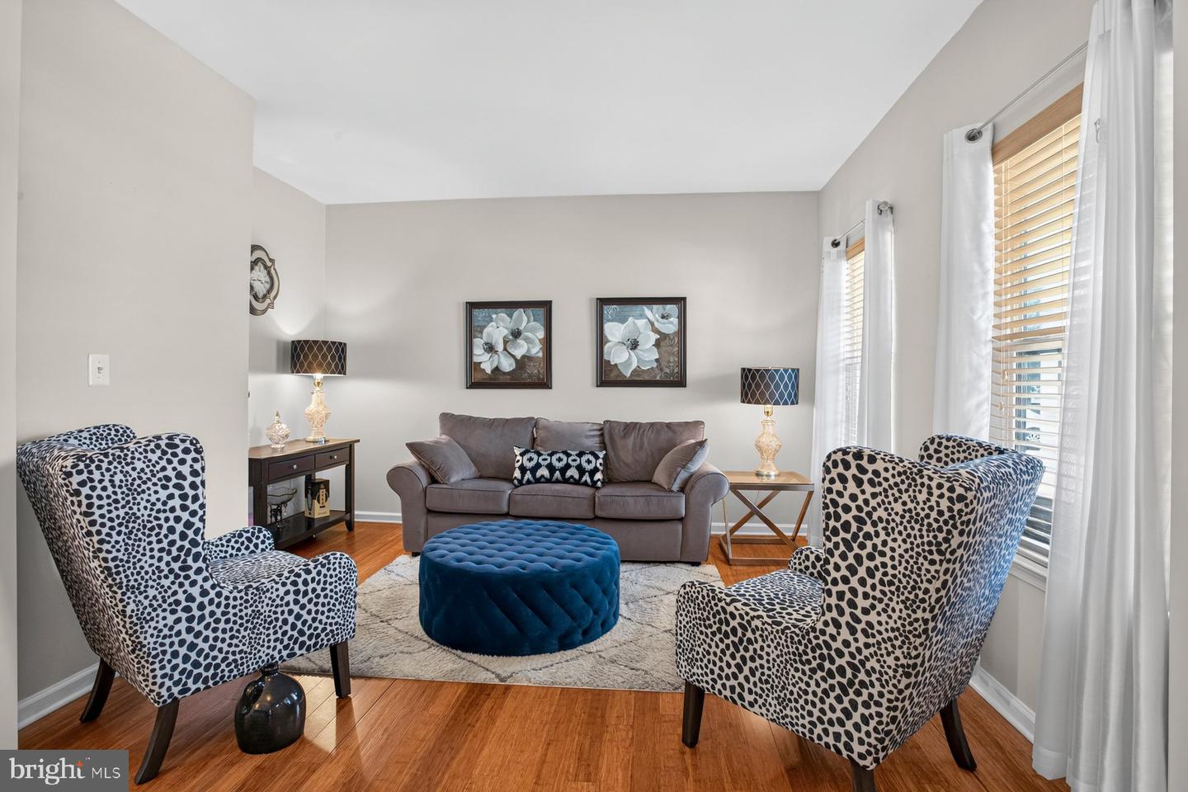
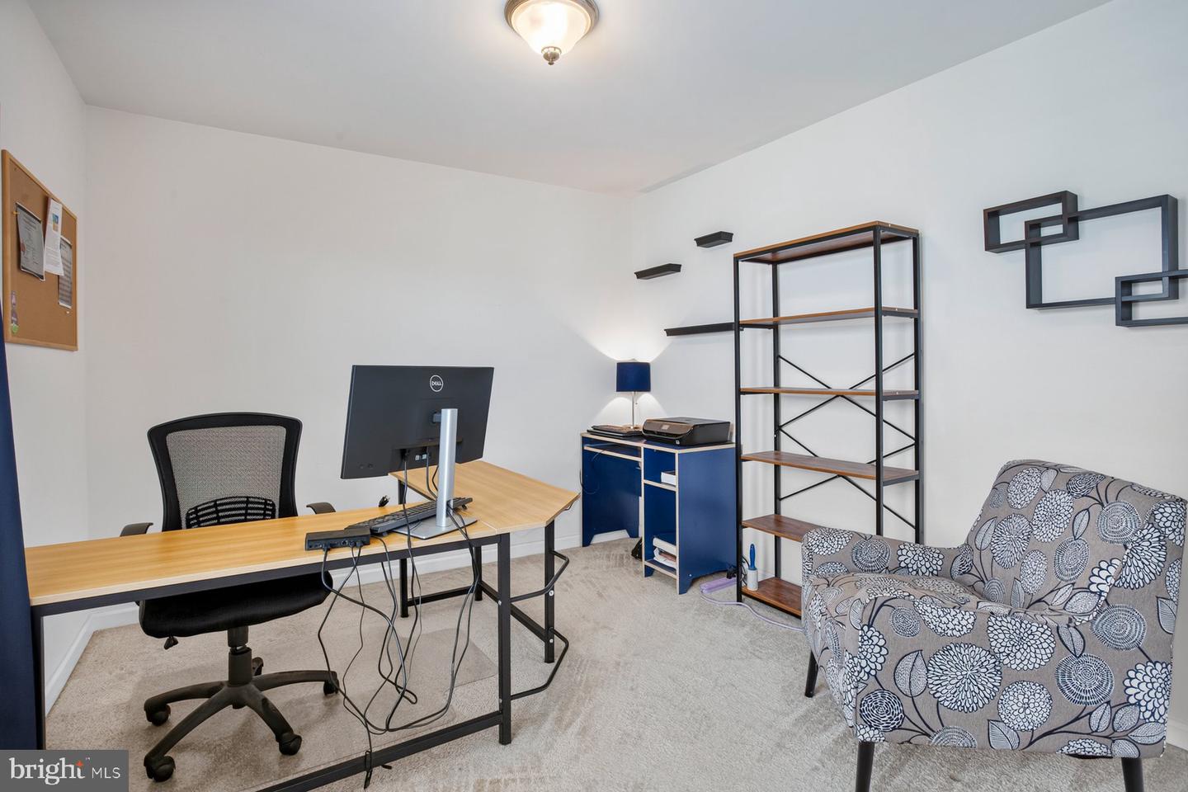
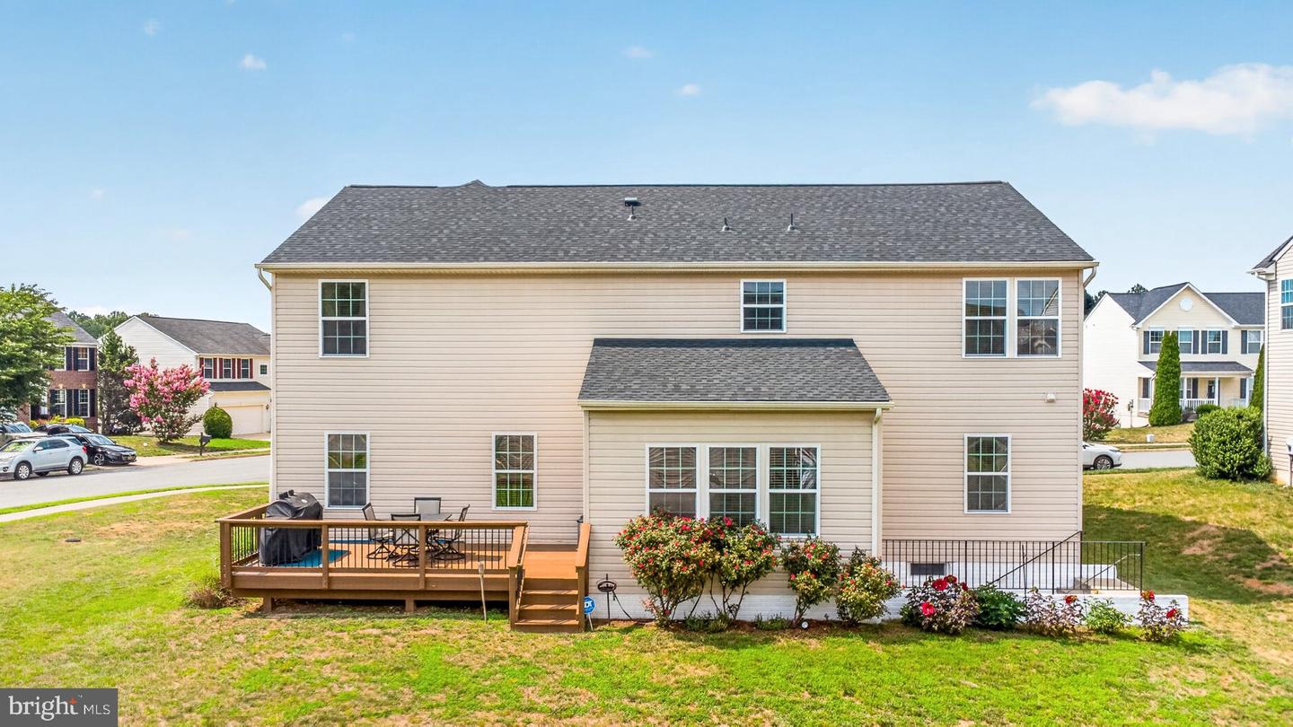
A Sprawling Corner-Lot Residence in Spotsylvania County’s Lee’s Parke Community! Welcome to 6008 Oakton Beech Lane, Fredericksburg, VA, an exceptionally maintained and beautifully updated 4,504 square-foot home situated on a premium corner homesite, offering the perfect balance of spacious living, indoor and outdoor enjoyment, modern updates, community amenities, commuter convenience, and easy access to Fredericksburg's sought-after shopping, dining, entertainment, and recreation. The functional 5-bedroom, 2.5-bath floorplan is thoughtfully designed for today's lifestyle and features a versatile main-level bonus room that can easily serve as a 6th bedroom, home office, or flex space to accommodate overnight guests. From the moment you arrive, you'll appreciate the attractive curb appeal, expansive corner lot and pride of ownership that continues throughout the home. Inside, the inviting floorplan showcases bright, light-filled living spaces thoughtfully designed for both comfortable everyday living and enjoyable entertaining. The welcoming main level features spacious gathering areas that seamlessly flow into the well-appointed kitchen with abundant cabinetry, generous granite countertop space, and an inviting breakfast room, creating the perfect setting for meals, holiday celebrations, and entertaining friends. The upper level features a primary suite with an elegantly designed attached bathroom, 4 additional sizable bathrooms, another full bath in the hallway, and a conveniently accessible laundry room. With an impressive 4,504 square feet of living space including the unfinished basement, there is room for everyone to spread out while still enjoying inviting spaces to gather together. Outdoor living is another standout feature of this home. The expansive rear deck provides the perfect setting for grilling, relaxing with your morning coffee, entertaining guests, or simply enjoying the privacy and additional outdoor space afforded by the desirable corner homesite. Recent improvements provide buyers with peace of mind, including a new garbage disposal (2026), repaired rear deck (2026), new roof (2025), new heat pump coils (2024), new furnace motor (March 2024), new garage door spring (2023), and new sump pump (2020). Additional pleasures: Old Republic Home Warranty through May 6, 2027, basement bathroom plumbing rough-in installed, security system, motion and glass break detectors. HOA fee includes trash service and exceptional neighborhood amenities featuring an outdoor swimming pool, clubhouse, community center, fitness center, tennis courts, playground, and scenic walking and jogging trails. Ideally located, this home offers convenient access to Interstate 95, Route 3, Route 1, commuter lots, and the Fredericksburg VRE station, making travel throughout the region simple and efficient. Just minutes away, you'll enjoy an abundance of shopping, restaurants, grocery stores, medical facilities, and entertainment at Spotsylvania Towne Centre, Central Park, Cosner's Corner, and historic Downtown Fredericksburg, while nearby parks, golf courses, the Rappahannock River, provide opportunities for outdoor recreation and weekend adventures. Combining an expansive corner homesite, a beautifully maintained 4,504-square-foot interior, a highly desirable 5-bedroom floorplan with a potential 6th bedroom, valuable recent upgrades, outstanding community amenities, and an exceptional location close to major employers, transportation, recreation, shopping, and dining, 6008 Oakton Beech Lane presents a rare opportunity to own one of the community's most impressive homes. More to see and experience. Shows beautifully! See virtual video tour in listing. You'll be proud to call this "Home"!
/u.realgeeks.media/landomassey/Logo_1-min.png)
Additional Information
- Subdivision
- Lee's Parke
- Taxes
- $3965
- HOA Fee
- $250
- HOA Frequency
- Quarterly
- Interior Features
- Dining Area, Kitchen - Island, Upgraded Countertops, Primary Bath(s), Attic, Bathroom - Soaking Tub, Bathroom - Tub Shower, Bathroom - Walk-In Shower, Breakfast Area, Carpet, Ceiling Fan(s), Family Room Off Kitchen, Formal/Separate Dining Room, Floor Plan - Traditional, Kitchen - Eat-In, Pantry, Recessed Lighting, Walk-in Closet(s), Window Treatments
- Amenities
- Club House, Community Center, Jog/Walk Path, Pool - Outdoor, Swimming Pool, Tennis Courts, Tot Lots/Playground
- School District
- Spotsylvania County Public Schools
- Elementary School
- Parkside
- Middle School
- Spotsylvania
- High School
- Courtland
- Fireplaces
- 1
- Fireplace Description
- Mantel(s)
- Flooring
- Carpet, Ceramic Tile, Laminated, Partially Carpeted
- Garage
- Yes
- Garage Spaces
- 2
- Exterior Features
- Sidewalks
- Community Amenities
- Club House, Community Center, Jog/Walk Path, Pool - Outdoor, Swimming Pool, Tennis Courts, Tot Lots/Playground
- Heating
- Forced Air
- Heating Fuel
- Natural Gas
- Cooling
- Central A/C
- Water
- Public
- Sewer
- Public Sewer
- Room Level
- Primary Bedroom: Upper 1, Bedroom 2: Upper 1, Bathroom 3: Upper 1, Bedroom 4: Upper 1, Bedroom 5: Upper 1, Primary Bathroom: Upper 1, Full Bath: Upper 1, Laundry: Upper 1, Foyer: Main, Living Room: Main, Dining Room: Main, Family Room: Main, Kitchen: Main, Breakfast Room: Main, Bonus Room: Main, Half Bath: Main, Basement: Lower 1
- Basement
- Yes
Mortgage Calculator
Listing courtesy of EXP Realty, LLC. Contact: 8668257169