4104 Amelia Dr, Fredericksburg, VA 22408
- $519,000
- 4
- BD
- 3
- BA
- 2,192
- SqFt








- List Price
- $519,000
- Days on Market
- 37
- Status
- ACTIVE UNDER CONTRACT
- MLS#
- VASP2042970
- Bedrooms
- 4
- Bathrooms
- 3
- Full Baths
- 2
- Half Baths
- 1
- Living Area
- 2,192
- Lot Size (Acres)
- 0.25
- Style
- Colonial
- Year Built
- 1996
- County
- Spotsylvania
- School District
- Spotsylvania County Public Schools
Property Description
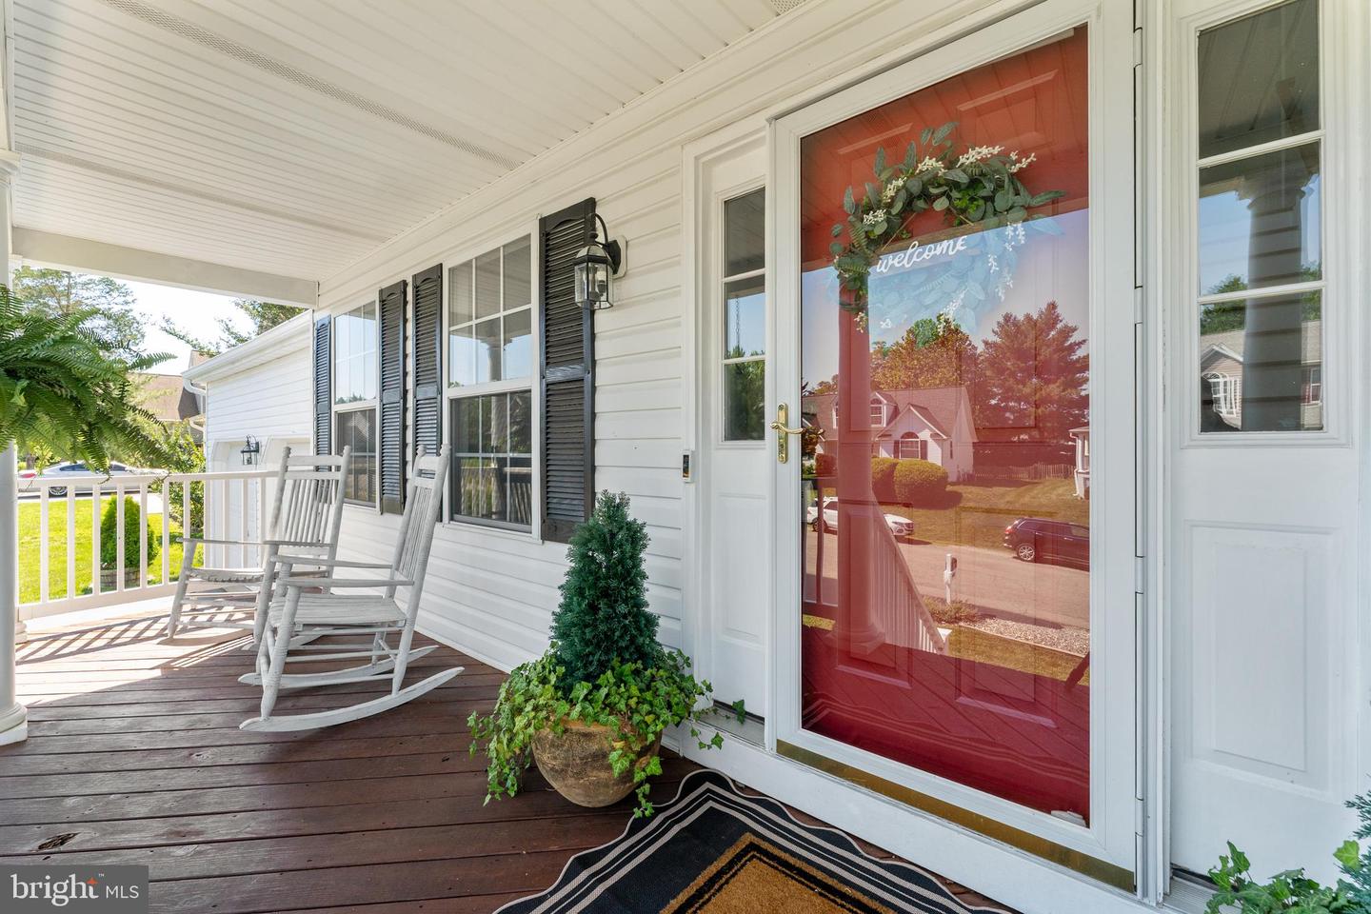
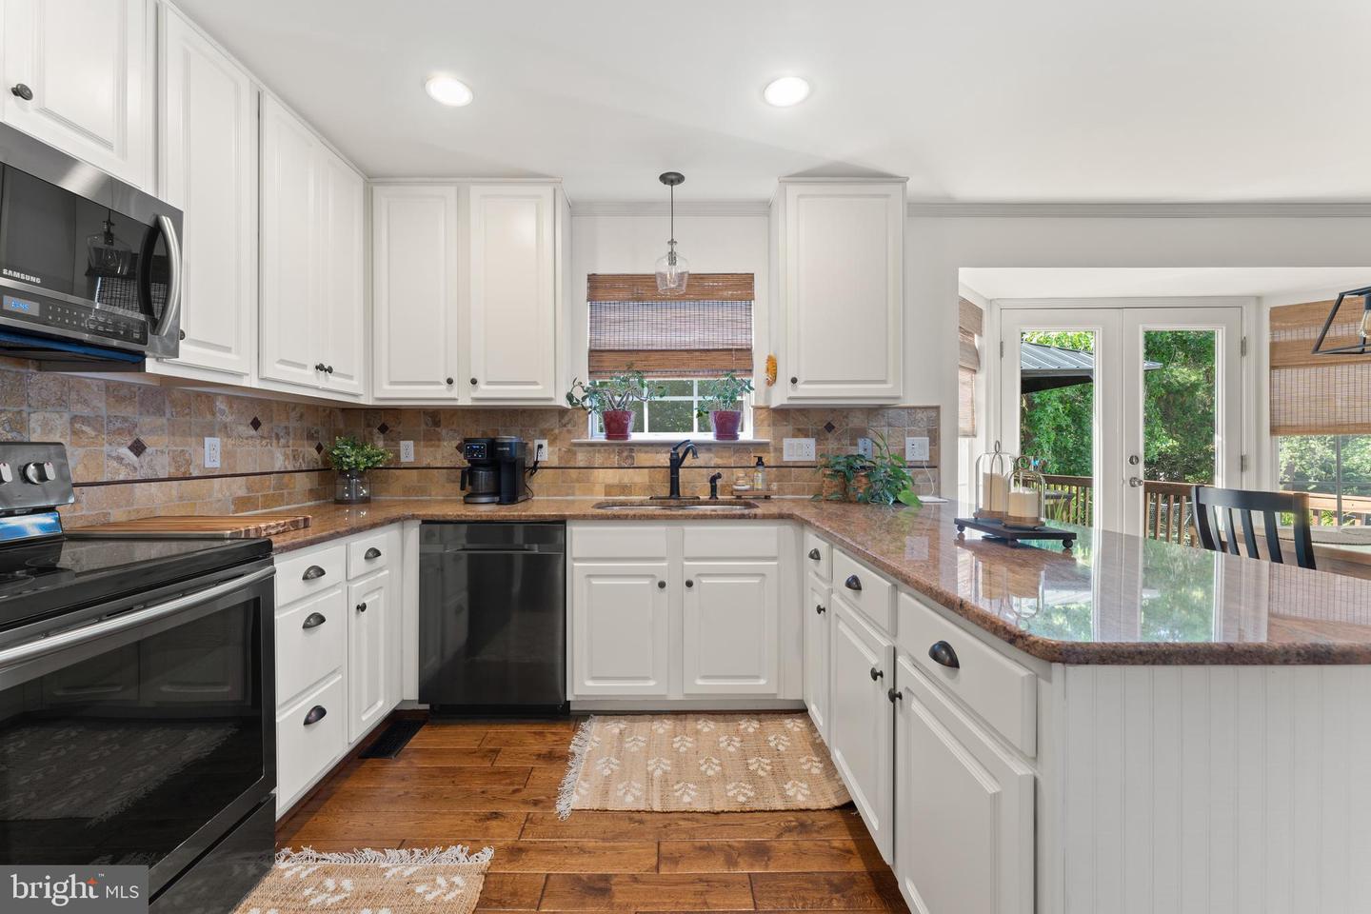
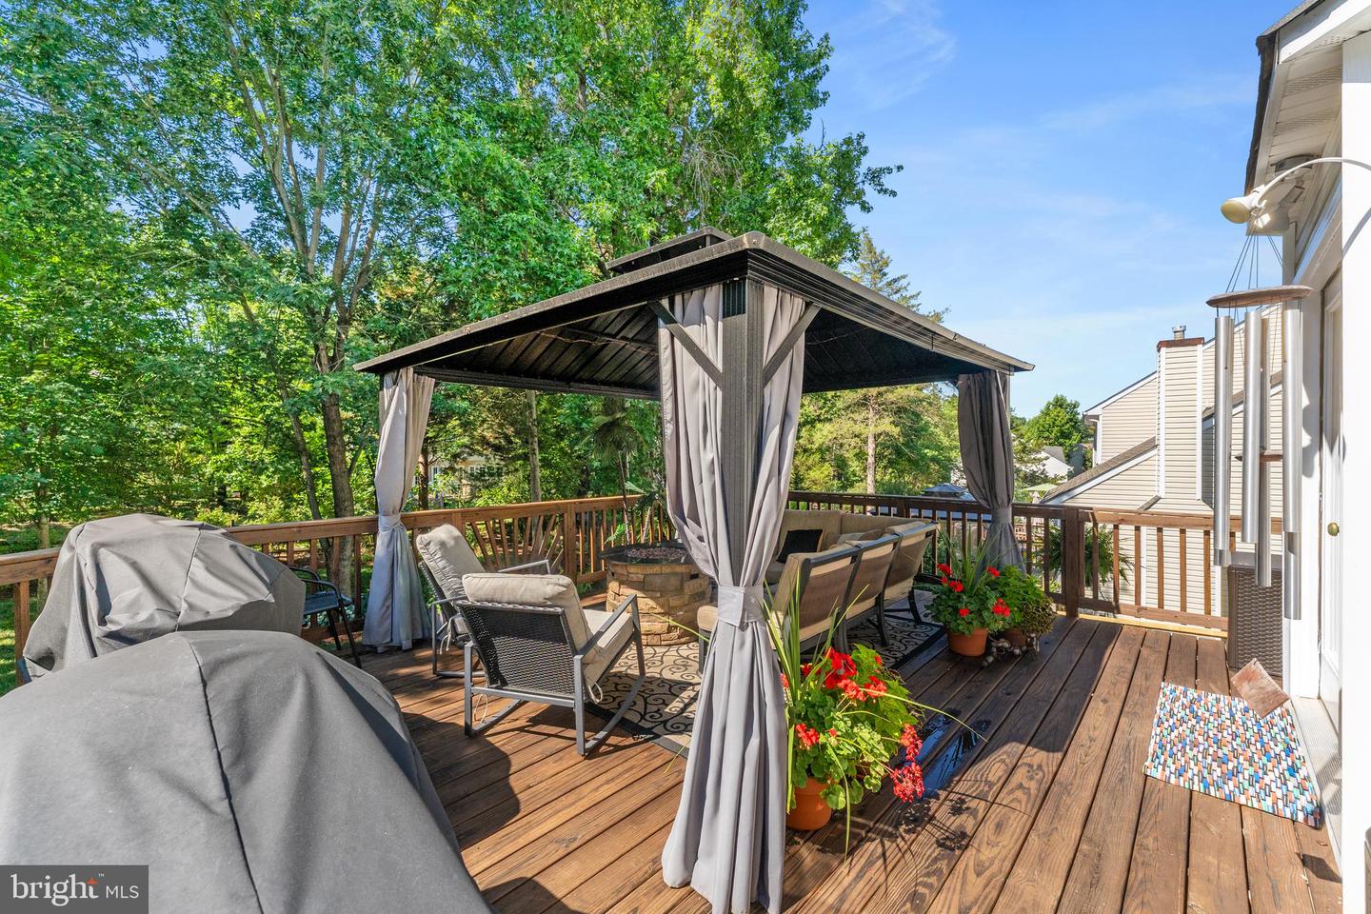
Welcome home to this beautifully maintained 4-bedroom, 2.5-bath residence nestled in the highly sought-after Lees Hill community. From the moment you arrive, you'll appreciate the inviting front porch, mature landscaping, and charming curb appeal that create a warm first impression. Step inside the foyer where gleaming hardwood floors immediately set the tone and continue throughout the formal living room, dining room, staircase, and kitchen. To the right, the elegant formal living room offers a welcoming space for entertaining, highlighted by a stunning double-sided gas fireplace that serves as a focal point between the formal and casual living areas. To the left, the formal dining room provides the perfect setting for holiday gatherings, dinner parties, and special occasions. Continue into the heart of the home, where the spacious family room features the opposite side of the double-sided fireplace and seamlessly connects to the breakfast area and kitchen. Custom built-ins add both character and functionality, while the kitchen is designed for everyday living and entertaining alike. Granite countertops, stainless steel appliances, ample cabinetry, and a convenient breakfast bar create a space where family and friends naturally gather. Upstairs, retreat to the spacious primary suite featuring a private ensuite bath complete with a relaxing soaking tub, dual vanities, walk-in shower, and generous closet space. Three additional bedrooms and a full hall bath provide plenty of room for family, guests, or a home office. The walk-out basement offers endless possibilities with its unfinished layout, providing abundant storage or the opportunity to create additional living space tailored to your needs. Step outside and enjoy your own private backyard retreat. The deck with gazebo overlooks a peaceful tree-lined backdrop, creating the perfect setting for morning coffee, outdoor dining, or relaxing evenings. The fenced backyard offers privacy, space for pets, and room to play. Adding to the home's appeal, the solar panel system enhances energy efficiency while helping to significantly reduce monthly electric costs, providing meaningful savings for years to come. Enjoy the benefits of lower utility bills along with the peace of mind that comes from a more energy-conscious home. Residents of Lee's Hill enjoy an exceptional array of community amenities, including a swimming pool, clubhouse, tennis courts, walking trails, playgrounds, and beautifully maintained common areas. Conveniently located near shopping, dining, medical facilities, commuter routes, and historic downtown Fredericksburg, this home also offers easy access to I-95, the VRE, and commuter lots, making travel throughout the region effortless. Combining timeless charm, functional living spaces, and an outstanding location, this is a home you'll be proud to call your own.
/u.realgeeks.media/landomassey/Logo_1-min.png)
Additional Information
- Subdivision
- Lee's Hill
- Taxes
- $3209
- HOA Fee
- $285
- HOA Frequency
- Quarterly
- Interior Features
- Breakfast Area, Ceiling Fan(s), Bathroom - Soaking Tub, Bathroom - Tub Shower, Bathroom - Walk-In Shower, Built-Ins, Carpet, Chair Railings, Combination Kitchen/Dining, Dining Area, Family Room Off Kitchen, Formal/Separate Dining Room, Kitchen - Eat-In, Primary Bath(s), Recessed Lighting, Wood Floors, Window Treatments
- Amenities
- Basketball Courts, Club House, Common Grounds, Golf Course, Jog/Walk Path, Picnic Area, Pool - Outdoor, Soccer Field, Tennis Courts, Tot Lots/Playground, Volleyball Courts
- School District
- Spotsylvania County Public Schools
- Fireplaces
- 1
- Fireplace Description
- Double Sided, Gas/Propane
- Flooring
- Partially Carpeted, Hardwood, Ceramic Tile
- Garage
- Yes
- Garage Spaces
- 2
- Exterior Features
- Extensive Hardscape, Exterior Lighting
- Community Amenities
- Basketball Courts, Club House, Common Grounds, Golf Course, Jog/Walk Path, Picnic Area, Pool - Outdoor, Soccer Field, Tennis Courts, Tot Lots/Playground, Volleyball Courts
- View
- Trees/Woods
- Heating
- Heat Pump(s)
- Heating Fuel
- Natural Gas
- Cooling
- Central A/C
- Roof
- Architectural Shingle
- Water
- Public
- Sewer
- Public Sewer
- Room Level
- Primary Bedroom: Upper 1, Primary Bathroom: Upper 1, Bedroom 1: Upper 1, Bedroom 2: Upper 1, Bedroom 3: Upper 1, Bathroom 2: Upper 1, Family Room: Main, Living Room: Main, Dining Room: Main, Kitchen: Main, Basement: Lower 1
- Basement
- Yes
Mortgage Calculator
Listing courtesy of Coldwell Banker Elite. Contact: