10307 Napoleon St, Fredericksburg, VA 22408
- $519,900
- 3
- BD
- 3
- BA
- 2,190
- SqFt








- List Price
- $519,900
- Price Change
- ▼ $5,100 1783045108
- Days on Market
- 31
- Status
- ACTIVE
- MLS#
- VASP2042962
- Bedrooms
- 3
- Bathrooms
- 3
- Full Baths
- 2
- Half Baths
- 1
- Living Area
- 2,190
- Lot Size (Acres)
- 0.33
- Style
- Colonial
- Year Built
- 2002
- County
- Spotsylvania
- School District
- Spotsylvania County Public Schools
Property Description
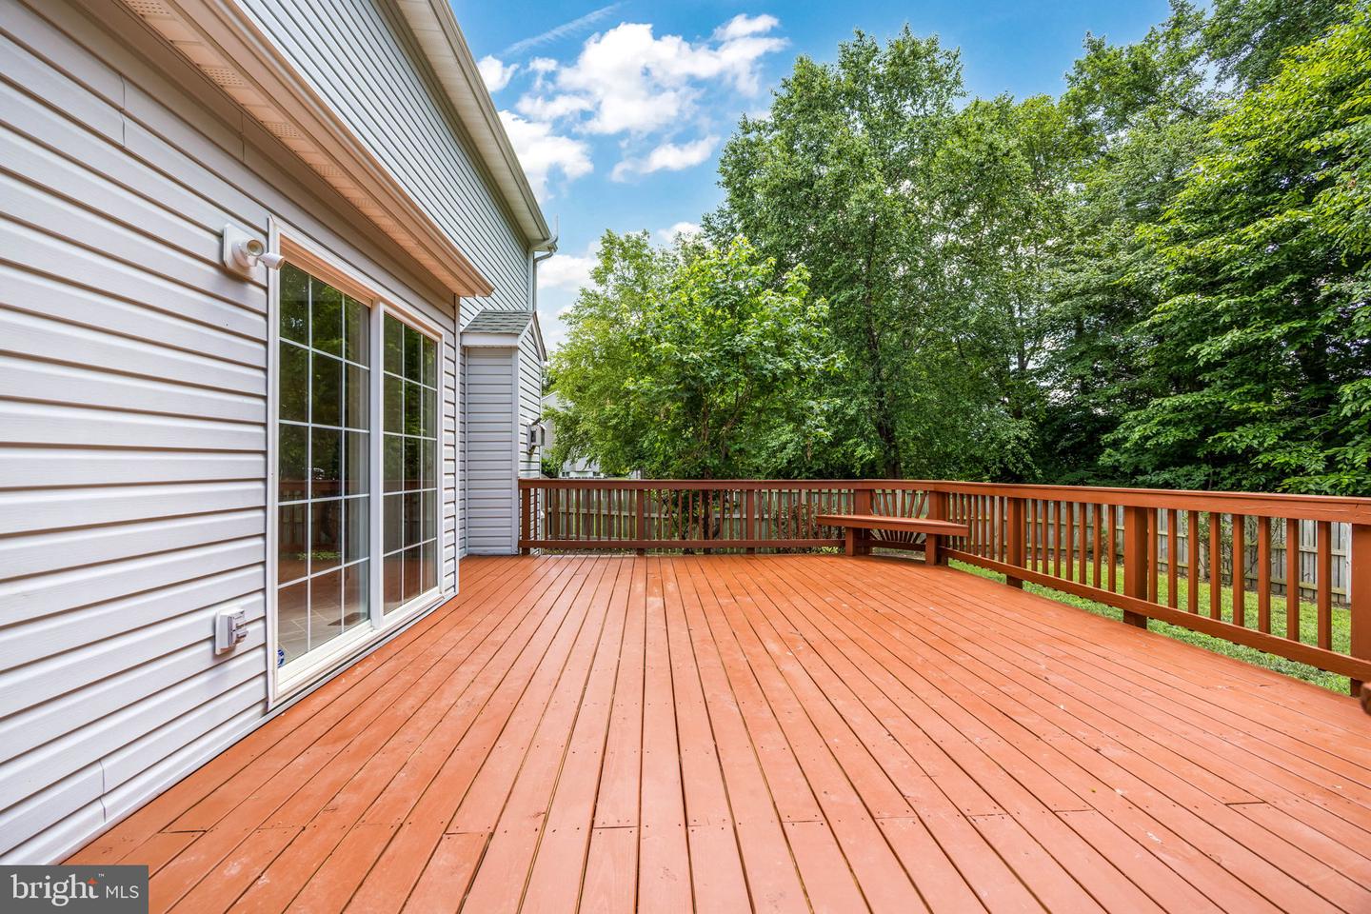
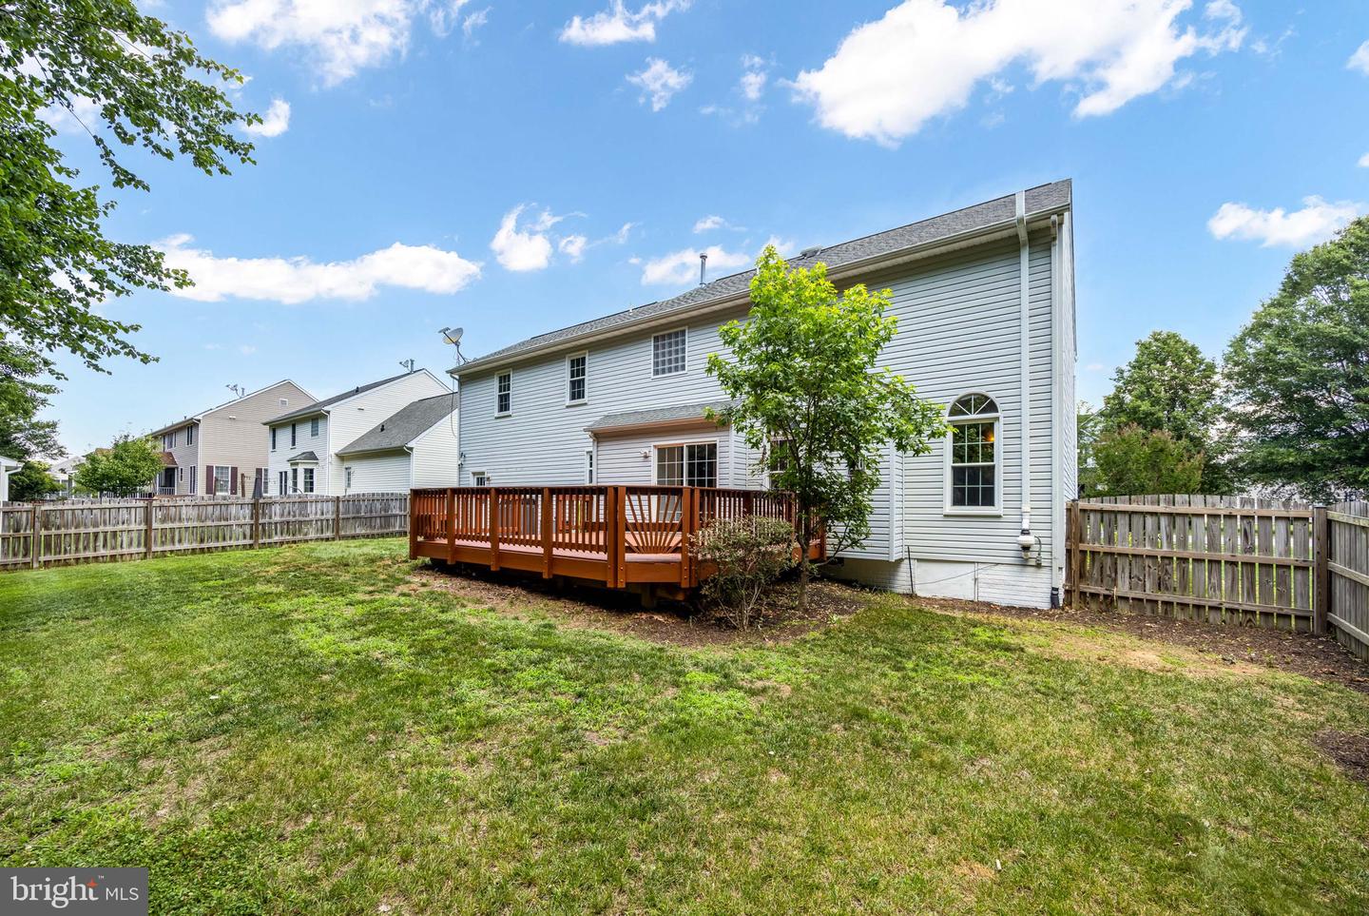
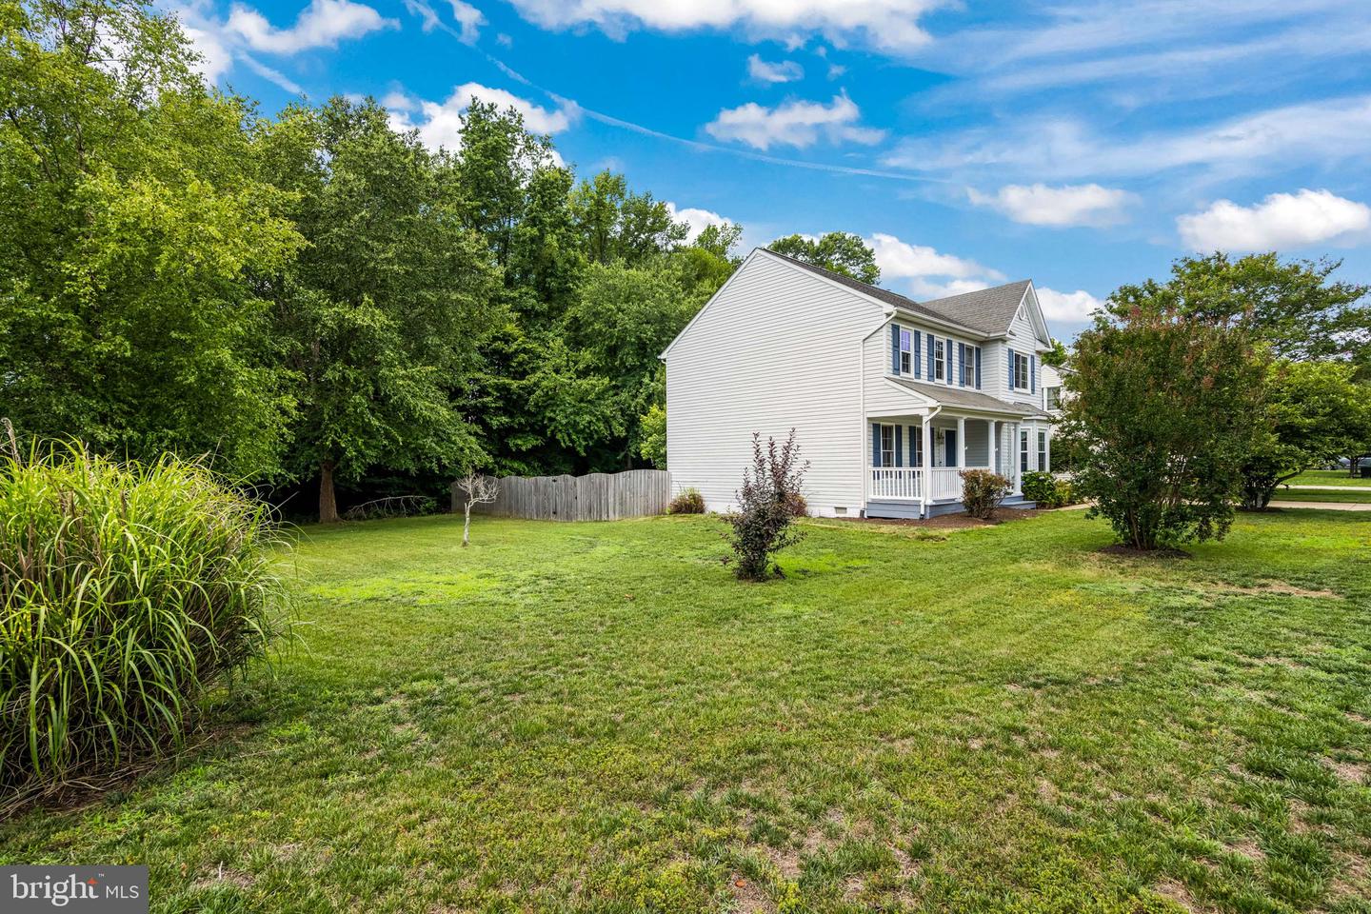
Welcome to 10307 Napoleon St—a beautifully updated corner-lot home that blends comfort, style, and everyday convenience. This 2-level, 3-bedroom, 2.5-bath residence with a 2-car garage features 2,190 square feet of well-appointed living space in a peaceful, highly desirable Pelham's Crossing Neighborhood. Freshly painted throughout, the interior feels bright and welcoming, with soaring two-story ceilings in the family room that flood the space with natural light. The spacious kitchen provides ample counter space and storage, making it ideal for both weeknight dinners and weekend entertaining. Recent updates include a brand-new deck perfect for outdoor gatherings, new flooring in the primary bathroom and an updated vanity that adds a fresh, modern touch. The primary suite serves as a relaxing retreat, featuring two generous closets and a comfortable, easy-flow layout. Two additional bedrooms upstairs with large closets. Situated on a fully fenced 1/3-acre corner lot, the backyard offers both privacy and plenty of room to enjoy outdoor living—whether you’re hosting friends, playing with pets, or simply unwinding at the end of the day. Commuting is a breeze with the VRE nearby and easy access to Quantico and Northern Virginia via I-95 and the Express Lanes, with Route 3, shopping, dining, and parks just minutes away. Don’t miss your opportunity to own this move-in-ready gem—schedule your showing today and experience all that 10307 Napoleon St has to offer.
/u.realgeeks.media/landomassey/Logo_1-min.png)
Additional Information
- Subdivision
- Pelham's Crossing
- Taxes
- $3038
- HOA Fee
- $43
- HOA Frequency
- Monthly
- Stories
- 2
- Interior Features
- Carpet, Formal/Separate Dining Room, Kitchen - Galley, Primary Bath(s), Pantry, Bathroom - Stall Shower, Upgraded Countertops, Walk-in Closet(s), Wood Floors
- School District
- Spotsylvania County Public Schools
- Fireplaces
- 1
- Fireplace Description
- Fireplace - Glass Doors
- Flooring
- Carpet, Hardwood, Vinyl
- Garage
- Yes
- Garage Spaces
- 2
- Heating
- Heat Pump(s)
- Heating Fuel
- Electric, Natural Gas
- Cooling
- Central A/C
- Water
- Public
- Sewer
- Public Sewer
- Room Level
- Breakfast Room: Main, Family Room: Main, Living Room: Main, Dining Room: Main, Kitchen: Main, Foyer: Main, Bedroom 2: Upper 1, Primary Bedroom: Upper 1, Bedroom 3: Upper 1, Primary Bathroom: Upper 1, Bathroom 2: Upper 1
Mortgage Calculator
Listing courtesy of Century 21 Redwood Realty. Contact: