11204 Fawn Lake Pkwy, Spotsylvania, VA 22551
- $1,890,000
- 5
- BD
- 5
- BA
- 3,963
- SqFt






- List Price
- $1,890,000
- Price Change
- ▼ $59,900 1784335339
- Days on Market
- 117
- Status
- ACTIVE UNDER CONTRACT
- MLS#
- VASP2041950
- Bedrooms
- 5
- Bathrooms
- 5
- Full Baths
- 4
- Half Baths
- 1
- Living Area
- 3,963
- Lot Size (Acres)
- 1.06
- Style
- Colonial, Transitional
- Year Built
- 1996
- County
- Spotsylvania
- School District
- Spotsylvania County Public Schools
Property Description
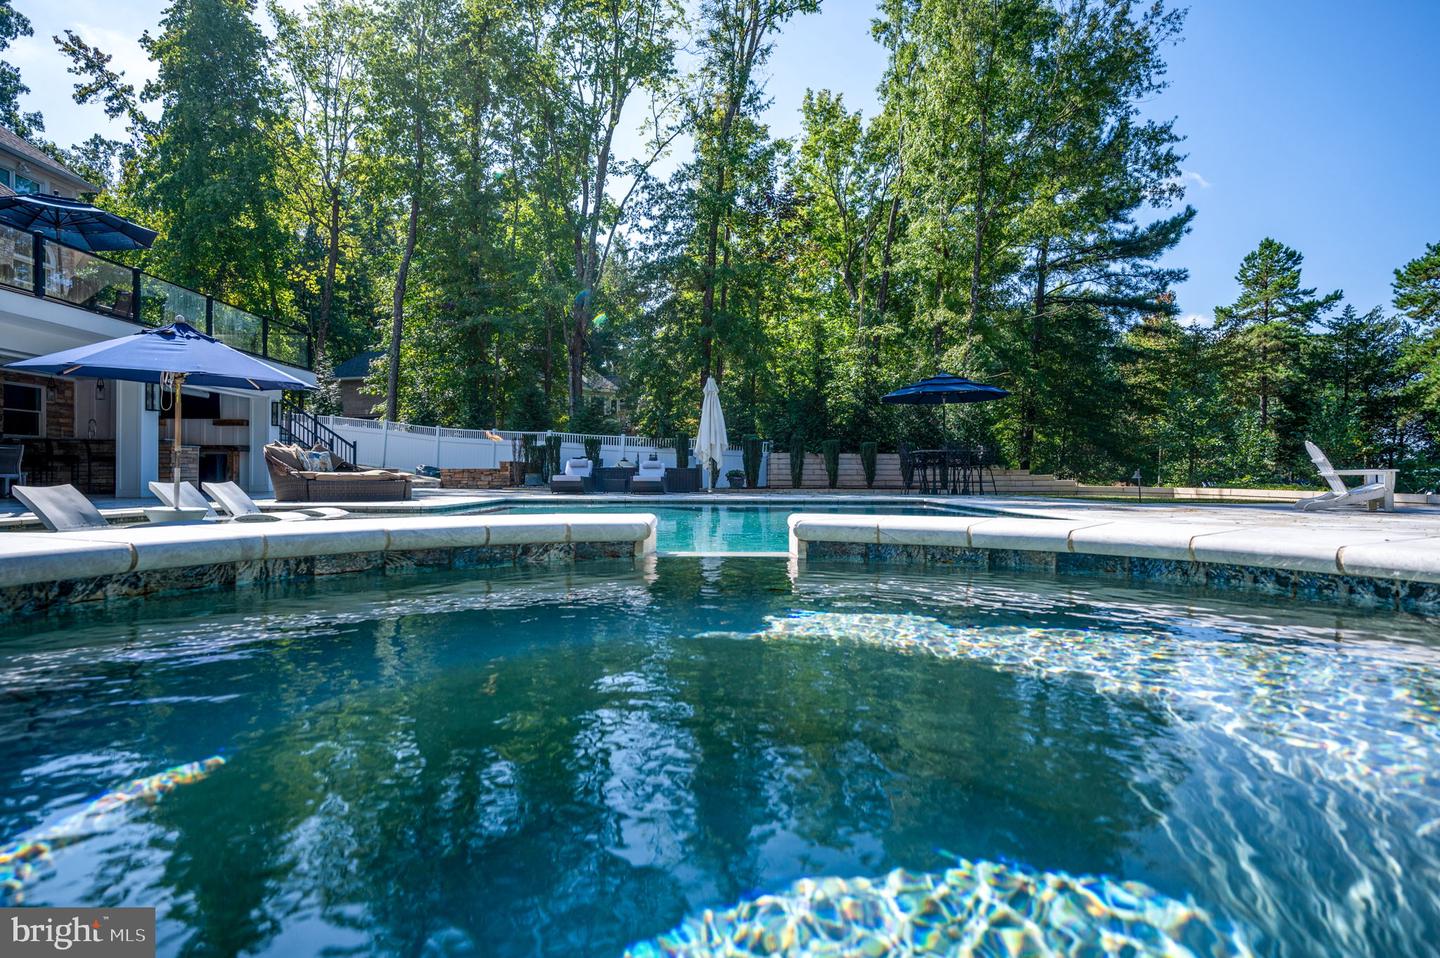
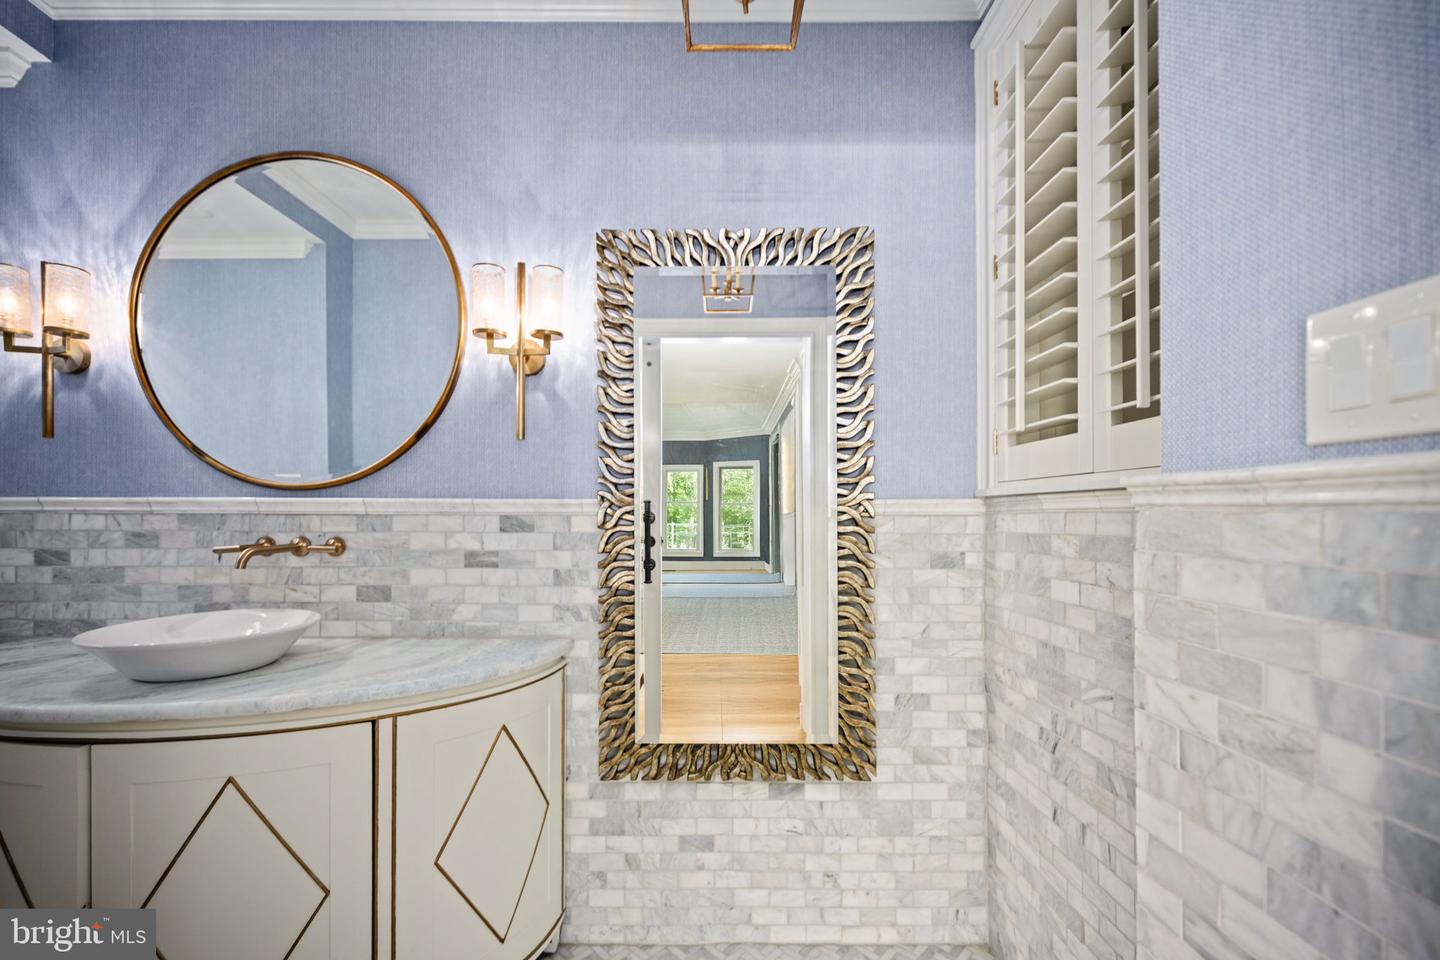
Waterfront Luxury Living in Fawn Lake. Check out the updated bathrooms, new fixtures and fresh paint! Seller will pay initiation fee for a Social Membership at the Country Club with any ratified offer by end of May. Welcome to your dream lakefront retreat in the prestigious, amenity-rich community of Fawn Lake. This show-stopping estate sits on over one acre of prime waterfront property, offering unmatched lake views, resort-style outdoor living, and luxury finishes throughout. This extraordinary home features 5 bedrooms, 4.5 bathrooms, and expansive living spaces designed for comfort, entertaining, and effortless indoor-outdoor living. Step inside and experience high ceilings, extensive crown molding, designer lighting, and floor-to-ceiling glass doors and windows that flood the space with natural light and capture sweeping views of the water. The main level is designed to showcase the lake views and features a chef’s kitchen with quartz countertops, stainless steel appliances, a large island, and an open-concept living and dining space. Enjoy a dual-sided gas fireplace, formal living room, home office, a half bath with ceramic flooring, and a pool/game room — all with access to an oversized glass-railed deck overlooking the water. The upper level features a spacious primary suite with a gas fireplace, an office/sitting area, his-and-her closets, and a luxury ensuite with spa-style finishes. Three additional bedrooms (one with a private recently refreshed bath and two sharing a updated Jack-and-Jill bathroom) and a catwalk overlooking the living room and offering stunning lake views complete this level. The basement features another remodeled bedroom along with a full bathroom. Two more bonus rooms that can be used for office, fitness, or NTC bedrooms. The downstairs space is designed for entertaining with a bar, game/media area, and direct access to an outside resort-like oasis with a massive saltwater in-ground pool, and covered marble patio, all overlooking the lake. A custom wet bar, outdoor grilling station, and spacious dining/lounge area ensure endless entertainment. The pickleball/basketball court and large yard provide fun for all ages. The newly constructed private dock includes two boat slips, a new boat lift, and a generous storage area for all of your water toys. New Furnace and HVAC in 2024! Premium Community Amenities Located in the gated Fawn Lake community, you’ll enjoy: 7 miles of shoreline for boating, kayaking, paddleboarding & fishing 18-hole Arnold Palmer golf course Lakeside restaurant and country club Community marina Clubhouse, fitness center, and swimming pool Tennis, pickleball, basketball, and sand volleyball court Walking trails, sports fields, and playgrounds This is more than a home—it’s a lifestyle. Don’t miss this rare opportunity to own one of Fawn Lake’s finest waterfront properties. Schedule your private tour today and start living the lake life you’ve always dreamed of.
/u.realgeeks.media/landomassey/Logo_1-min.png)
Additional Information
- Subdivision
- Fawn Lake
- Taxes
- $6185
- HOA Fee
- $2,847
- HOA Frequency
- Annually
- Stories
- 3
- Interior Features
- Breakfast Area, Built-Ins, Combination Dining/Living, Combination Kitchen/Dining, Crown Moldings, Dining Area, Double/Dual Staircase, Efficiency, Family Room Off Kitchen, Floor Plan - Open, Kitchen - Eat-In, Kitchen - Galley, Kitchen - Gourmet, Kitchen - Island, Kitchen - Table Space, Bathroom - Soaking Tub, Wood Floors
- Amenities
- Bar/Lounge, Baseball Field, Basketball Courts, Beach, Bike Trail, Boat Dock/Slip, Boat Ramp, Club House, Common Grounds, Exercise Room, Extra Storage, Gated Community, Golf Course, Golf Club, Gift Shop, Golf Course Membership Available, Hot tub, Jog/Walk Path, Lake, Marina/Marina Club, Meeting Room, Pier/Dock, Pool - Outdoor, Security, Swimming Pool, Tennis Courts, Tot Lots/Playground, Volleyball Courts, Water/Lake Privileges
- School District
- Spotsylvania County Public Schools
- High School
- Riverbend
- Fireplaces
- 2
- Fireplace Description
- Gas/Propane
- Flooring
- Hardwood, Marble, Ceramic Tile, Carpet
- Garage
- Yes
- Garage Spaces
- 3
- Exterior Features
- Bump-outs, Extensive Hardscape, Exterior Lighting, Hot Tub, Sport Court, BBQ Grill
- Community Amenities
- Bar/Lounge, Baseball Field, Basketball Courts, Beach, Bike Trail, Boat Dock/Slip, Boat Ramp, Club House, Common Grounds, Exercise Room, Extra Storage, Gated Community, Golf Course, Golf Club, Gift Shop, Golf Course Membership Available, Hot tub, Jog/Walk Path, Lake, Marina/Marina Club, Meeting Room, Pier/Dock, Pool - Outdoor, Security, Swimming Pool, Tennis Courts, Tot Lots/Playground, Volleyball Courts, Water/Lake Privileges
- Pool Description
- Heated, In Ground, Pool/Spa Combo
- View
- Water, Lake
- Heating
- Central, Heat Pump - Gas BackUp
- Heating Fuel
- Electric, Propane - Leased
- Cooling
- Central A/C, Energy Star Cooling System, Heat Pump(s)
- Roof
- Architectural Shingle
- Utilities
- Cable TV Available, Electric Available, Multiple Phone Lines, Phone Available, Propane, Sewer Available, Water Available
- Water
- Public
- Sewer
- Public Sewer
- Room Level
- Foyer: Main, Office: Main, Family Room: Main, Living Room: Main, Dining Room: Main, Breakfast Room: Main, Kitchen: Main, Laundry: Main, Great Room: Lower 1, Game Room: Lower 1, Additional Bedroom: Lower 1, Additional Bedroom: Lower 1, Exercise Room: Lower 1, Primary Bedroom: Upper 1, Primary Bathroom: Upper 1, Bedroom 2: Upper 1, Bathroom 2: Upper 1, Bedroom 3: Upper 1, Bedroom 4: Upper 1, Bathroom 3: Upper 1, Full Bath: Lower 1, Half Bath: Main
- Basement
- Yes
Mortgage Calculator
Listing courtesy of RE/MAX Supercenter. Contact: