12814 Willow Point Dr, Fredericksburg, VA 22408
- $665,000
- 4
- BD
- 4
- BA
- 3,000
- SqFt






- List Price
- $665,000
- Price Change
- ▼ $10,000 1781155725
- Days on Market
- 77
- Status
- ACTIVE UNDER CONTRACT
- MLS#
- VASP2041642
- Bedrooms
- 4
- Bathrooms
- 4
- Full Baths
- 3
- Half Baths
- 1
- Living Area
- 3,000
- Lot Size (Acres)
- 0.76
- Style
- Colonial
- Year Built
- 1997
- County
- Spotsylvania
- School District
- Spotsylvania County Public Schools
Property Description
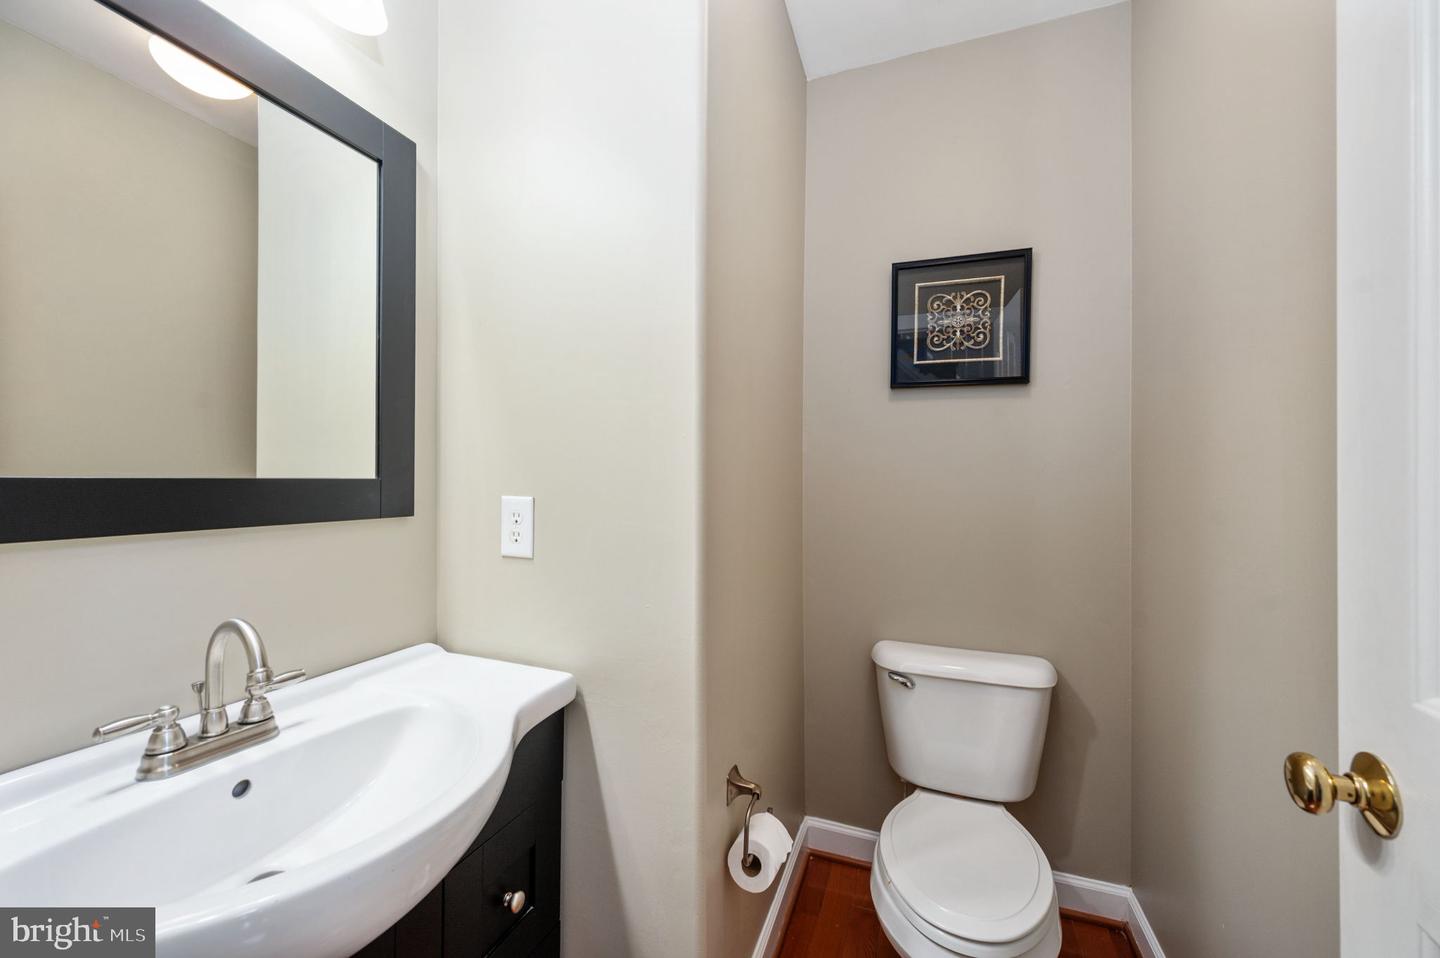
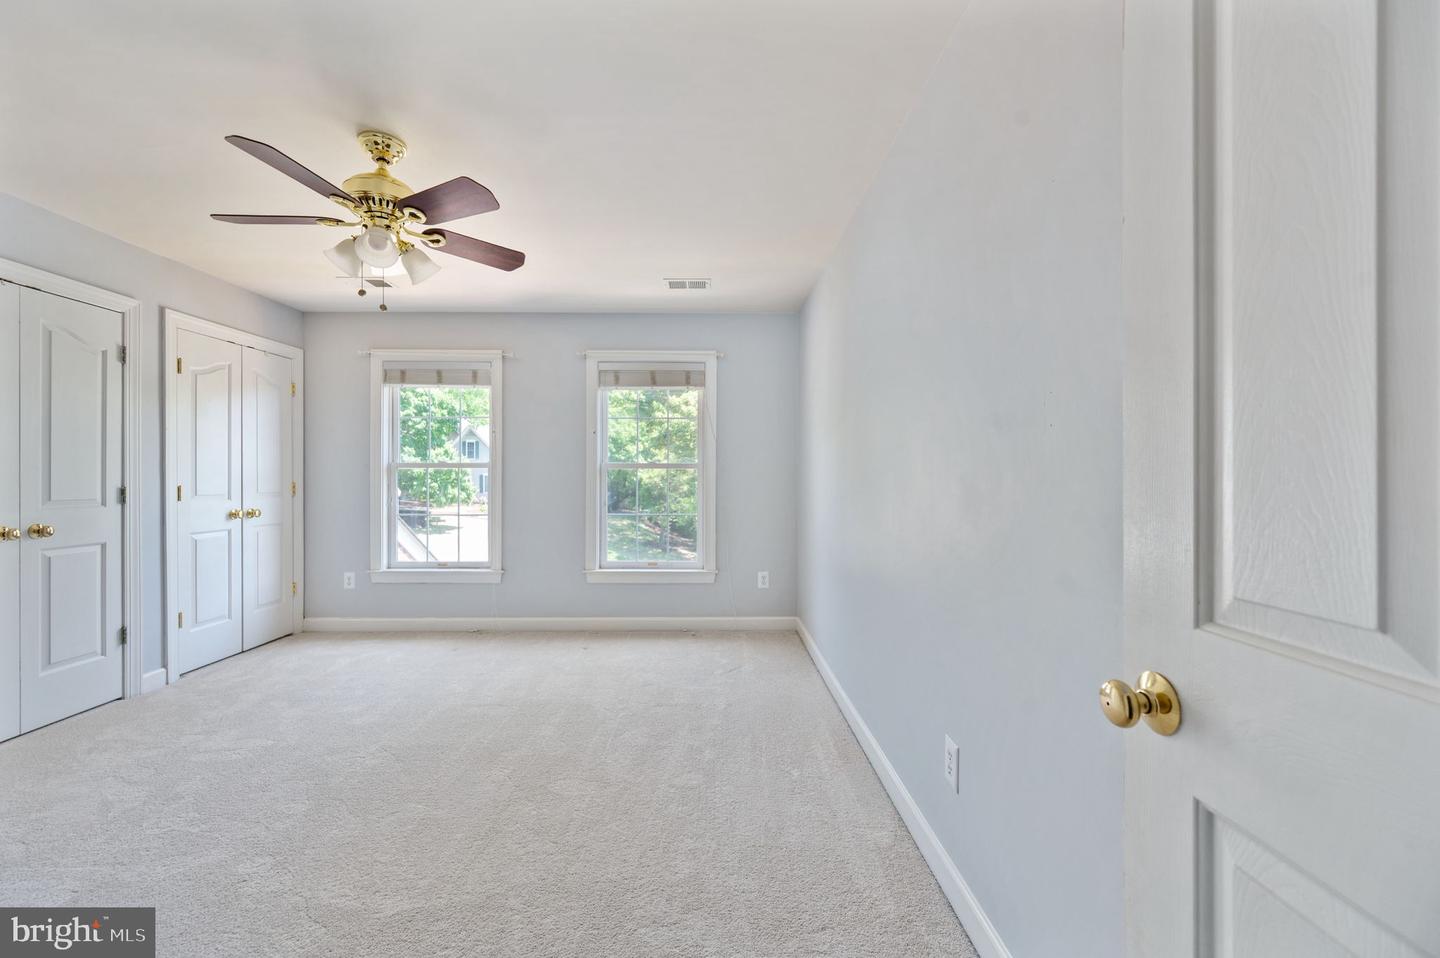
Welcome Home to luxury living in the prestigious gated golf course community of The Fairways at Lee’s Hill! **CLOSING CREDIT OFFERED** Perfectly situated on a private, wooded .76-acre lot, this stunning brick-front residence offers over 4,250 square feet of beautifully finished living space across three levels, blending timeless elegance with modern comfort. From the moment you enter, you’ll be captivated by the gleaming hardwood floors, abundant natural light, and thoughtfully designed layout. The main level features elegant formal living and dining spaces, a private study with French doors, and a warm, inviting family room with a cozy gas fireplace. The gourmet kitchen is truly a chef’s dream, showcasing custom cherry cabinetry, a beautiful tile backsplash, stainless steel appliances, and an impressive 7-foot center island with built-in storage—perfect for entertaining and everyday living alike. Step outside onto the freshly stained deck overlooking the peaceful backyard oasis, ideal for relaxing evenings or hosting family and friends. Upstairs, you’ll find four spacious bedrooms, including an extraordinary primary suite featuring vaulted ceilings, a private sitting area, dual custom walk-in closets, and a luxurious spa-inspired bath complete with ceramic tile flooring and a soaking tub...The fully finished walkout basement offers even more flexible living space with a large recreation area, workout space, and access to the patio and backyard retreat. Additional highlights include a spacious 2-car garage, abundant attic storage, and countless thoughtful details throughout. Residents of The Fairways enjoy exceptional amenities including a community pool, tennis courts, tot lots, golf course living, and more—all within a secure gated setting. This turnkey home truly has it all—privacy, elegance, space, and lifestyle. Residents of The Fairways at Lee’s Hill enjoy exceptional resort-style amenities including golf course living, multiple community pools, tennis courts, pickleball courts, basketball courts, tot lots, walking trails connecting all Lee’s Hill communities, and an active swim team. This vibrant community also hosts numerous neighborhood events and activities throughout the year, creating an unmatched lifestyle experience. 12 Year Old Roof. Excellent location for commuters with easy access to I-95, Route 1, shopping, dining, and more, while still offering the privacy and tranquility of an established golf course community. Don’t miss your opportunity to call this incredible property home! INQUIRE TODAY BEFORE ITS GONE!! **SELLER OFFERING 7K TOWARDS CLOSING FEES**
/u.realgeeks.media/landomassey/Logo_1-min.png)
Additional Information
- Subdivision
- Lee's Hill
- Taxes
- $2290
- HOA Fee
- $475
- HOA Frequency
- Quarterly
- Interior Features
- Kitchen - Island, Kitchen - Table Space, Dining Area, Primary Bath(s), Attic, Bathroom - Soaking Tub, Breakfast Area, Built-Ins, Carpet, Ceiling Fan(s), Chair Railings, Combination Kitchen/Living, Crown Moldings, Curved Staircase, Formal/Separate Dining Room, Floor Plan - Traditional, Kitchen - Country, Pantry, Recessed Lighting, Sound System, Walk-in Closet(s)
- Amenities
- Community Center, Golf Club, Pool - Outdoor, Tennis Courts, Tot Lots/Playground, Other
- School District
- Spotsylvania County Public Schools
- Elementary School
- Lee Hill
- Middle School
- Battlefield
- High School
- Massaponax
- Fireplaces
- 1
- Fireplace Description
- Screen, Mantel(s), Fireplace - Glass Doors, Gas/Propane
- Flooring
- Ceramic Tile, Carpet, Wood, Solid Hardwood
- Garage
- Yes
- Garage Spaces
- 2
- Community Amenities
- Community Center, Golf Club, Pool - Outdoor, Tennis Courts, Tot Lots/Playground, Other
- View
- Trees/Woods
- Heating
- Forced Air
- Heating Fuel
- Natural Gas
- Cooling
- Ceiling Fan(s), Central A/C
- Roof
- Shingle
- Water
- Public
- Sewer
- Public Sewer
- Room Level
- Family Room: Main, Kitchen: Main, Primary Bedroom: Upper 1, Sitting Room: Upper 1, Bedroom 2: Upper 1, Den: Main, Basement: Lower 1, Living Room: Main, Dining Room: Main, Bedroom 4: Upper 1, Bedroom 3: Upper 1, Laundry: Upper 1, Recreation Room: Lower 1
- Basement
- Yes
Mortgage Calculator
Listing courtesy of Real Broker, LLC. Contact: 8504500442