2813 Slingerland Dr, Fredericksburg, VA 22408
- $580,000
- 4
- BD
- 4
- BA
- 2,606
- SqFt




- List Price
- $580,000
- Days on Market
- 81
- Status
- ACTIVE
- MLS#
- VASP2041588
- Bedrooms
- 4
- Bathrooms
- 4
- Full Baths
- 3
- Half Baths
- 1
- Living Area
- 2,606
- Lot Size (Acres)
- 0.19
- Style
- Colonial
- Year Built
- 2003
- County
- Spotsylvania
- School District
- Spotsylvania County Public Schools
Property Description
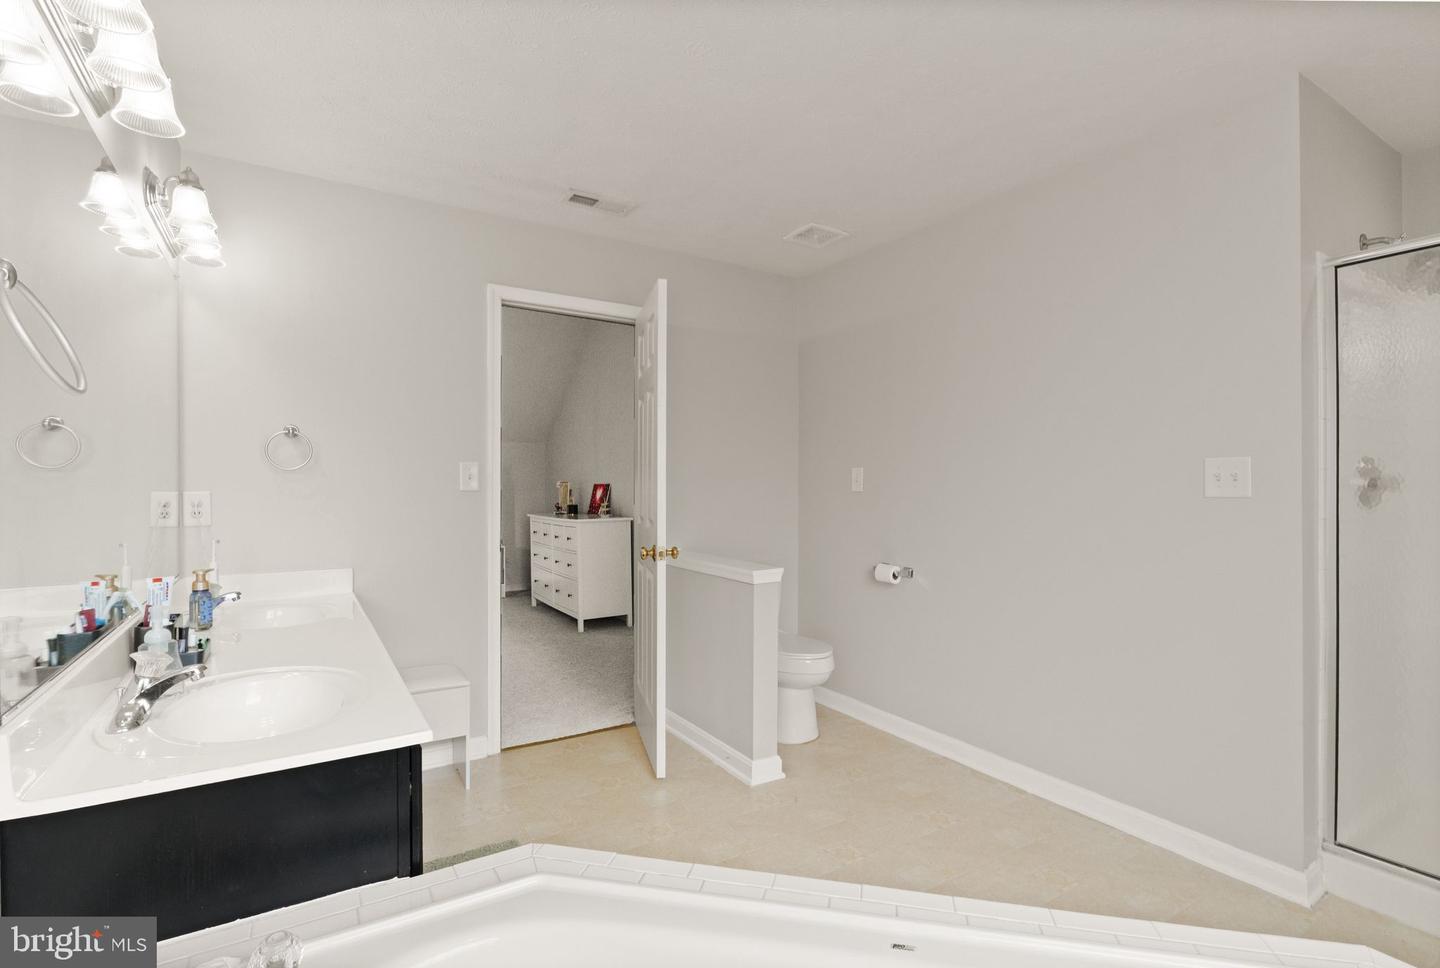
Welcome home to 2813 Slingerland Drive, nestled in the sought-after community of Pelham's Crossing. This exceptional home offers an abundance of natural light, a neutral palette, and an open, flowing floor plan designed for modern living. Gorgeous LVP flooring sets the tone as you step inside, leading you to a versatile front room that adapts effortlessly to your lifestyle — whether you envision a sophisticated home office, a formal sitting room, or a flexible bonus space. The elegant dining room impresses with refined trim and millwork, creating the perfect backdrop for memorable gatherings. Follow the natural flow to the back of the home, where the expansive living room invites you to unwind beside a stunning stone fireplace with peaceful views of the backyard. The living room opens seamlessly to the breakfast area and kitchen, where you'll find stainless steel appliances, gleaming granite countertops, abundant cabinetry, and a pantry — everything you need to cook and entertain in style. A half bathroom completes this level. Upstairs, the primary bedroom suite is a true retreat, featuring soaring vaulted ceilings, a ceiling fan, and a generous sitting area. The spa-inspired en suite bath offers dual vanities, a walk-in shower, and a separate soaking tub. Three additional bedrooms are generously proportioned, each appointed with ceiling fans and ample closet space. A conveniently located laundry room completes the upper level. The fully finished lower level expands your living space considerably, featuring a spacious recreation room, a flexible bonus room ideal for a den or home office, and a full bathroom — all with walkout stairs to the fully fenced backyard. Step outside to your private outdoor sanctuary, where an impressive stamped concrete patio sets the stage for al fresco dining, grilling, and entertaining. The backyard offers endless possibilities, with a charming mulched activity area along the side — perfect for relaxing or recreational use. This is the one you've been waiting for!
/u.realgeeks.media/landomassey/Logo_1-min.png)
Additional Information
- Subdivision
- Pelham's Crossing
- Taxes
- $3459
- HOA Fee
- $63
- HOA Frequency
- Monthly
- Amenities
- Common Grounds
- School District
- Spotsylvania County Public Schools
- High School
- Massaponax
- Fireplaces
- 1
- Flooring
- Luxury Vinyl Plank, Carpet
- Garage
- Yes
- Garage Spaces
- 2
- Community Amenities
- Common Grounds
- Heating
- Forced Air
- Heating Fuel
- Natural Gas
- Cooling
- Central A/C
- Roof
- Shingle
- Water
- Public
- Sewer
- Public Sewer
- Basement
- Yes
Mortgage Calculator
Listing courtesy of KW United. Contact: 703-986-6967