11603 Southview Court, Spotsylvania, VA 22551
- $935,000
- 6
- BD
- 6
- BA
- 3,456
- SqFt








- Sold Price
- $935,000
- List Price
- $955,000
- Closing Date
- Mar 03, 2026
- Days on Market
- 110
- Status
- CLOSED
- MLS#
- VASP2036668
- Bedrooms
- 6
- Bathrooms
- 6
- Full Baths
- 5
- Half Baths
- 1
- Living Area
- 3,456
- Lot Size (Acres)
- 0.44
- Style
- Craftsman, Cape Cod
- Year Built
- 2023
- County
- Spotsylvania
- School District
- Spotsylvania County Public Schools
Property Description
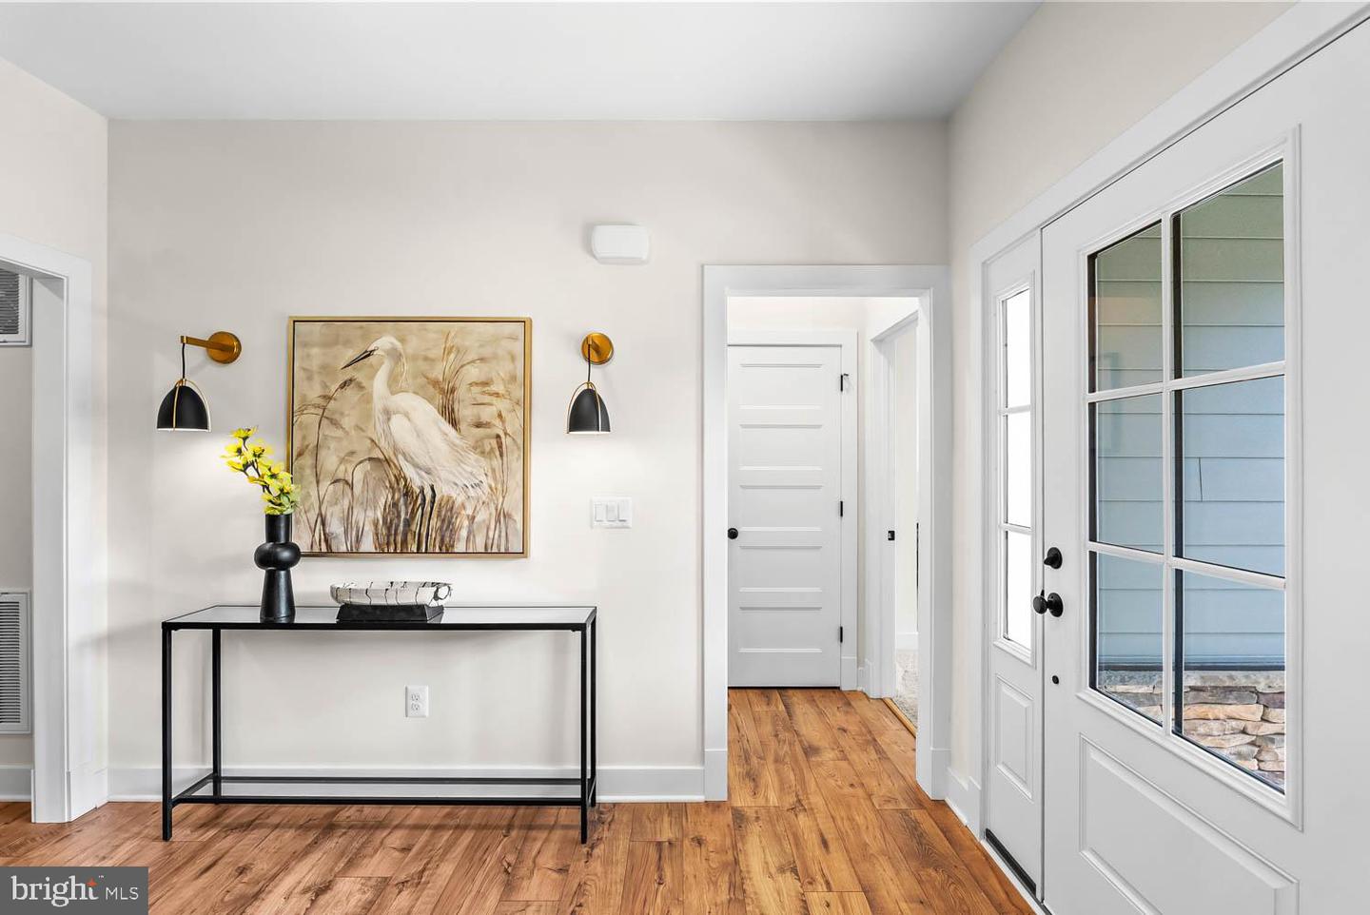
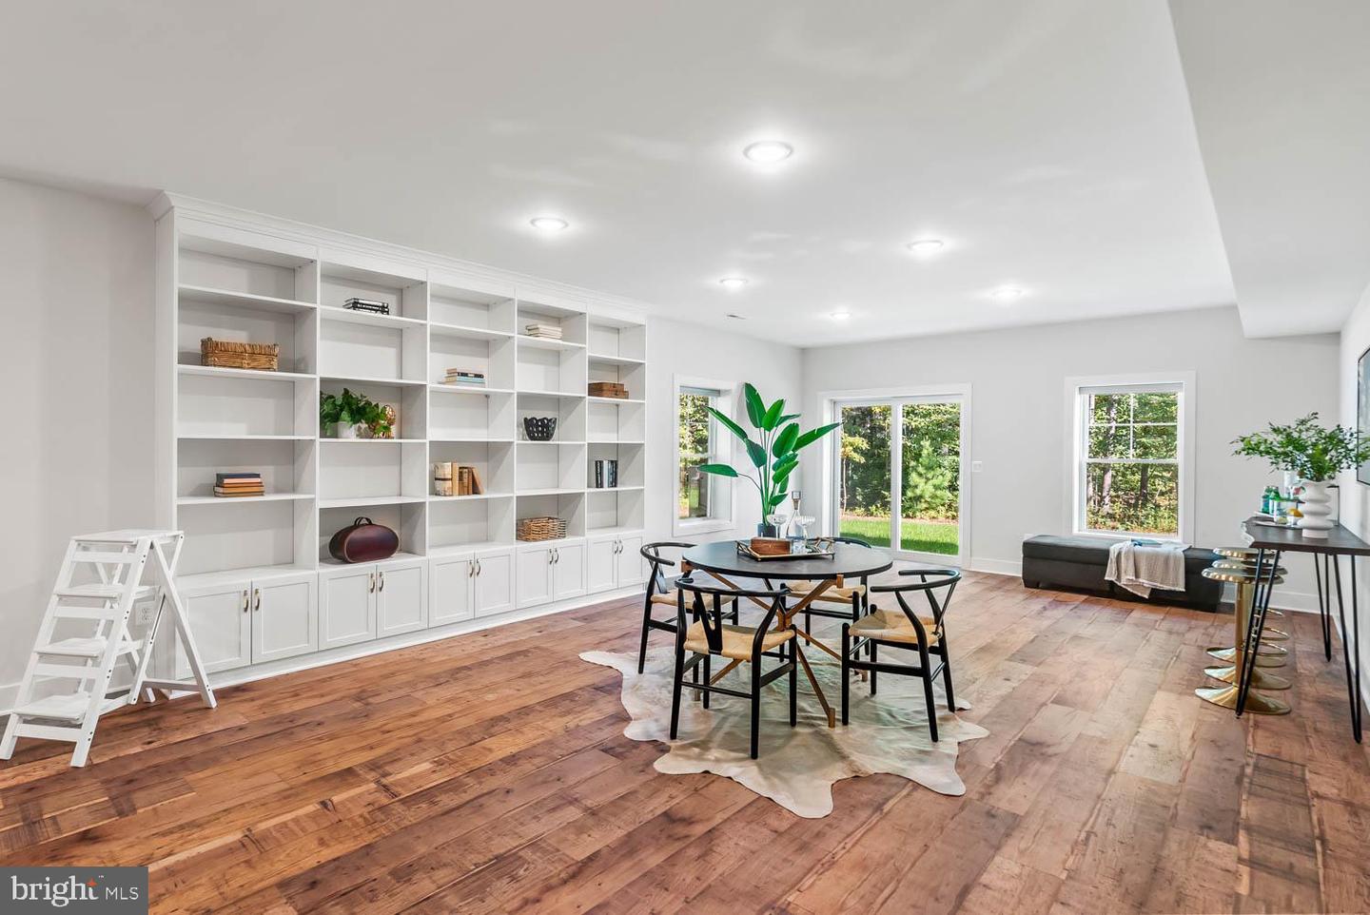
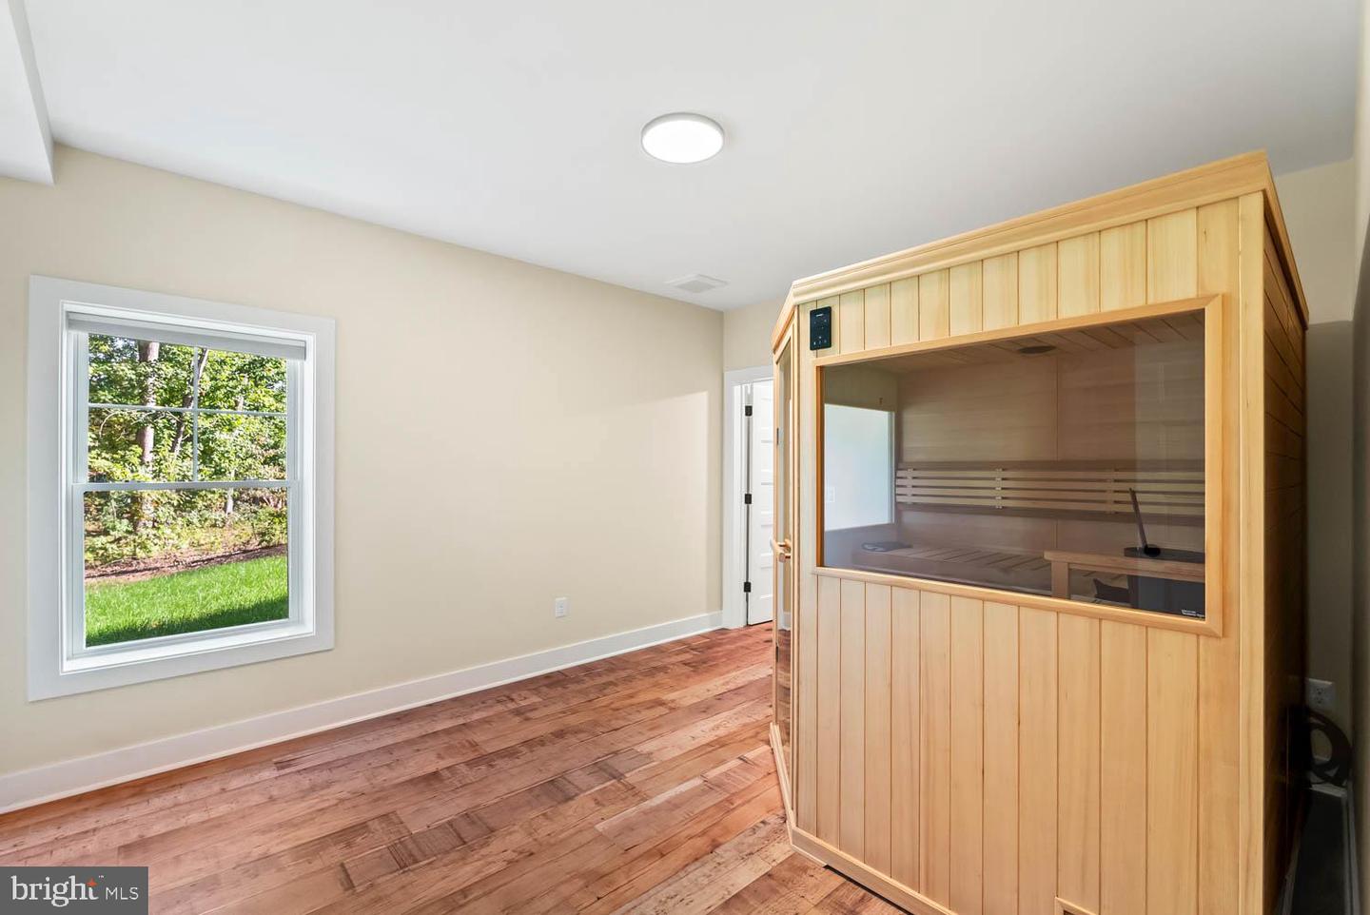
Price Reduced on this Exquisite Custom Craftsman style Cape Cod nestled on a quiet cul-de-sac lot in the prestigious, amenity-rich Fawn Lake community. Boasting 6 bedrooms, 5.5 bathrooms, and over 5,280 finished square feet of beautifully designed living space, this home offers an exceptional blend of luxury, comfort, and functionality. Step inside to an expansive open-concept floor plan anchored by a spacious great room featuring engineered hardwood floors, a striking 60" linear electric fireplace with custom mantle, and elegant built-in bookcases with storage. The large dining area, illuminated by a designer brass chandelier, flows seamlessly into the show-stopping gourmet kitchen, complete with a generous island with single-bowl farm sink, quartz countertops, tiled backsplash, under-cabinet lighting, pendant lights, and premium stainless steel appliances including a 36" five-burner cooktop, double wall ovens, and a French door refrigerator. A large walk-in pantry ensures plenty of storage, while the island seating overhang is perfect for casual meals. Off the dining area, you'll find a screened-in porch with ceiling fan which offers a tranquil space for outdoor enjoyment. The mudroom, just off the garage entry, is thoughtfully designed with a custom bench and cubbies for easy organization. A spacious laundry room includes a high-end washer and dryer, quartz-topped sink cabinet, additional wall cabinets, and space for a second fridge or freezer with water line. The main level primary suite is a true retreat, featuring abundant natural light, its own mini-split system for personalized cooling, a spa-like bath with a zero-threshold tiled shower with built-in bench and dual shower heads, double quartz vanity, separate water closet, and a custom walk-in closet with built-in dresser. An additional main-floor en-suite bedroom with full tiled bath and walk-in closet is ideal for guests or multigenerational living. A cozy pocket office near the foyer adds work-from-home flexibility. The beautiful wide oak staircase with wrought iron balusters, landing and stair lighting bring you to the fabulous upstairs loft with custom built-in double desk and large windows offers the perfect space for a homework station or creative hub. There you will also find a private en-suite bedroom with full tiled bath and large walk-in closet with custom shelving, two more spacious bedrooms, and a full tiled hall bath. The fully finished walk-out basement is a dream, with 9-foot ceilings, large windows for natural light, a recreation room with custom built-ins, recessed led lighting and luxury vinyl plank flooring throughout. The sixth bedroom is currently outfitted with a 4-person Finnleo traditional bluetooth sauna, there's a home gym with padded flooring, a full tiled bath, and additional storage space. The unfinshed utility area houses the main level HVAC system, high efficiency 80 gallon hot water heater, and whole house water softening system. Additional features include: 400 AMP electric service, Exterior with 7" insulated siding planks, shake accents, and stone detailing. All of this on a beautiful .43-acre quiet cul-de-sac lot with lots of trees for privacy. Located in the coveted gated community of Fawn Lake, known for its private lake, championship golf course, marina, beach, clubhouse, pool, tennis courts, and more, this exceptional property combines luxurious living with an unparalleled lifestyle. You'll love to call this Home!
/u.realgeeks.media/landomassey/Logo_1-min.png)
Additional Information
- Subdivision
- Fawn Lake
- Taxes
- $5801
- HOA Fee
- $3,403
- HOA Frequency
- Annually
- Interior Features
- Built-Ins, Ceiling Fan(s), Dining Area, Entry Level Bedroom, Floor Plan - Open, Kitchen - Island, Pantry, Primary Bath(s), Upgraded Countertops, Walk-in Closet(s)
- Amenities
- Beach, Bar/Lounge, Baseball Field, Basketball Courts, Boat Ramp, Club House, Dining Rooms, Common Grounds, Dog Park, Exercise Room, Fitness Center, Gated Community, Golf Course, Golf Course Membership Available, Hot tub, Jog/Walk Path, Lake, Non-Lake Recreational Area, Picnic Area, Pool - Outdoor, Pier/Dock, Security, Soccer Field, Tennis Courts, Tot Lots/Playground, Volleyball Courts, Water/Lake Privileges
- School District
- Spotsylvania County Public Schools
- Elementary School
- Brock Road
- Middle School
- Ni River
- High School
- Riverbend
- Fireplaces
- 1
- Fireplace Description
- Electric
- Flooring
- Engineered Wood, Carpet, Luxury Vinyl Plank
- Garage
- Yes
- Garage Spaces
- 2
- Exterior Features
- Gutter System, Flood Lights, Exterior Lighting
- Community Amenities
- Beach, Bar/Lounge, Baseball Field, Basketball Courts, Boat Ramp, Club House, Dining Rooms, Common Grounds, Dog Park, Exercise Room, Fitness Center, Gated Community, Golf Course, Golf Course Membership Available, Hot tub, Jog/Walk Path, Lake, Non-Lake Recreational Area, Picnic Area, Pool - Outdoor, Pier/Dock, Security, Soccer Field, Tennis Courts, Tot Lots/Playground, Volleyball Courts, Water/Lake Privileges
- Heating
- Forced Air, Heat Pump(s), Zoned
- Heating Fuel
- Electric
- Cooling
- Ceiling Fan(s), Central A/C, Heat Pump(s), Programmable Thermostat, Zoned, Ductless/Mini-Split
- Roof
- Architectural Shingle
- Water
- Public
- Sewer
- Public Sewer
- Basement
- Yes
Mortgage Calculator
Listing courtesy of Weichert, REALTORS. Contact:
Selling Office: .