1119 Patrick St, Fredericksburg, VA 22401
- $472,900
- 4
- BD
- 4
- BA
- 2,340
- SqFt







- List Price
- $472,900
- Days on Market
- 17
- Status
- ACTIVE UNDER CONTRACT
- MLS#
- VAFB2010720
- Bedrooms
- 4
- Bathrooms
- 4
- Full Baths
- 3
- Half Baths
- 1
- Living Area
- 2,340
- Style
- Contemporary
- Year Built
- 2005
- County
- Fredericksburg City
- School District
- Fredericksburg City Public Schools
Property Description
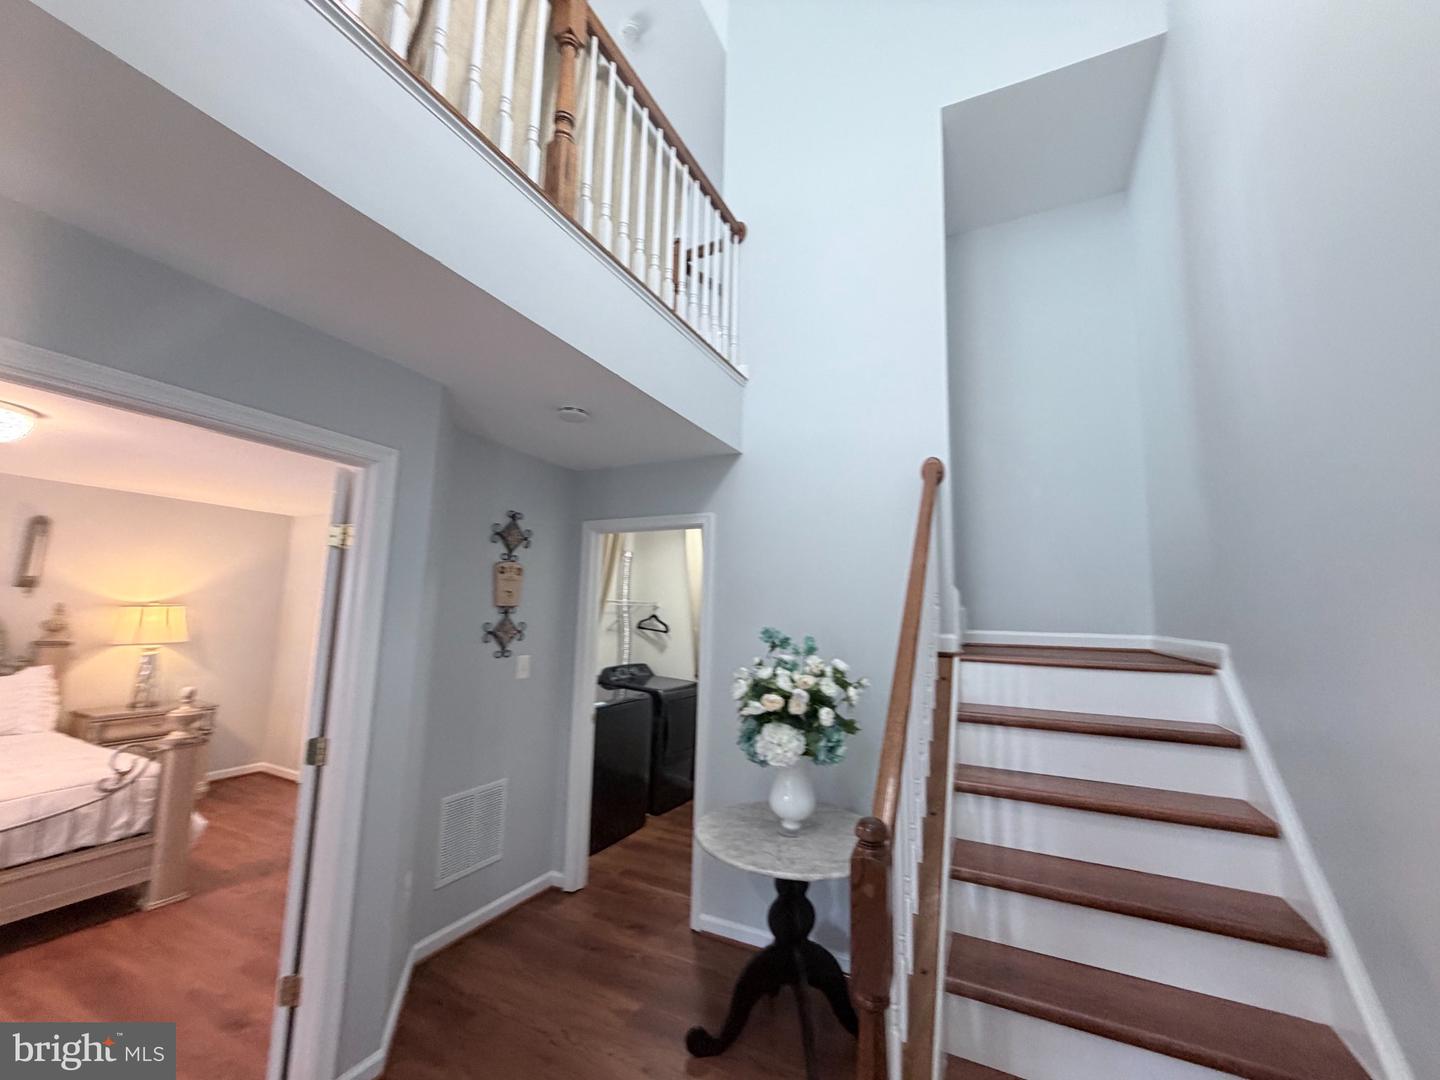
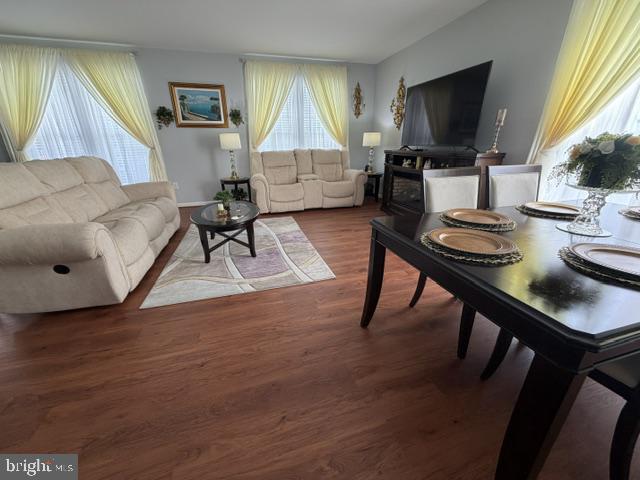
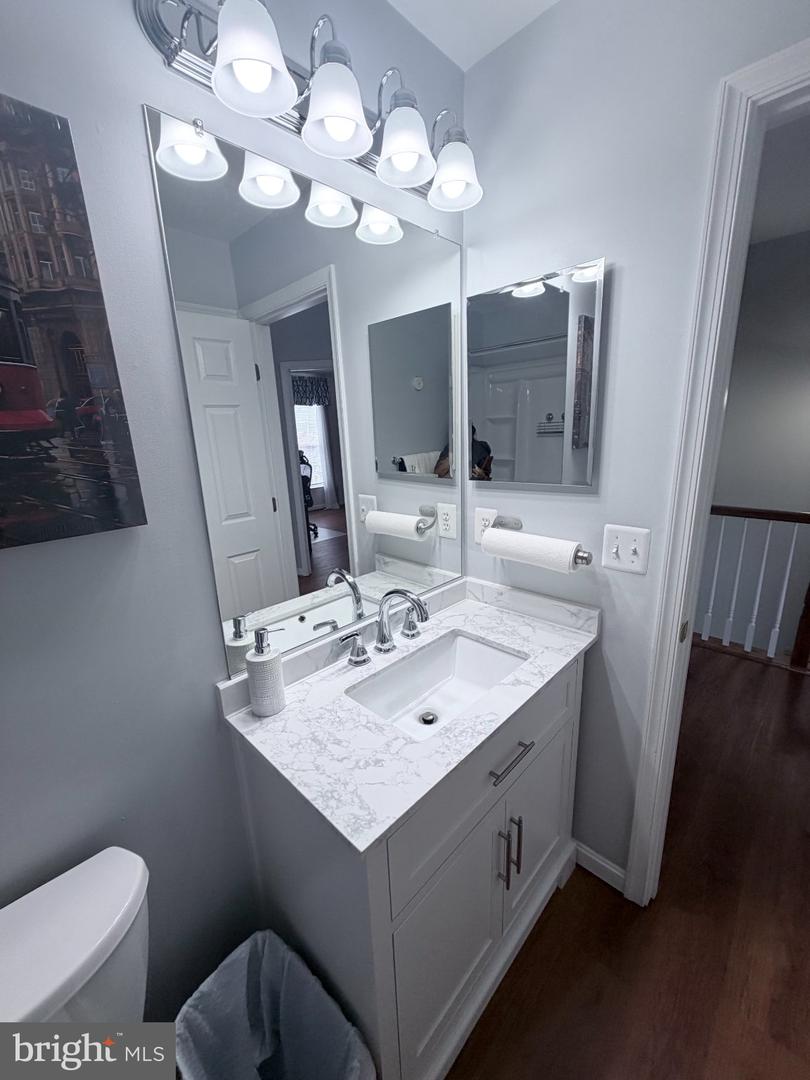
Welcome to 1119 Patrick- a beautiful, updated brick-front end-unit townhouse in the highly sought after Village of Idlewild! This stunning 3-level home offers over 2,300 finished square feet with 4 bedrooms, 3 full bathrooms, and one-half bath, providing the perfect blend of style, space, and comfort. Step inside to a bright, open floor plan filled with natural light, fresh paint, and beautiful new waterproof luxury plank flooring. The inviting family room features a cozy fireplace, while the renovated kitchen is a true showstopper with granite countertops, stone backslash, modern appliances, and Smart double wall ovens. The spacious primary suite offers a relaxing retreat with a beautiful, renovated spa-like bathroom featuring a soaking tub, walk-in shower, updated vanity, and modern finishes. The finished walkout lower level includes a private bedroom and full bath-perfect for guests, a home office, or additional living space. Enjoy your private rebuilt deck with privacy screening, two-car garage, and the added windows and privacy that comes with an end-unit location. Major updates include roof, water heater, deck, kitchen upgrades, appliances, renovated bathrooms, flooring, paint and more. Located in the wonderful Villages of Idlewild community featuring a pool, walking trails, beautiful maintain surroundings. Conveniently located near Historic Downtown Fredericksburg, shopping, dining, VRE, I-95, and the commuter lots. This is the one you have been waiting for beautifully updated, move-in ready, and perfectly located. Schedule your showing today
/u.realgeeks.media/landomassey/Logo_1-min.png)
Additional Information
- Subdivision
- Village Of Idlewild
- Taxes
- $3609
- HOA Fee
- $143
- HOA Frequency
- Monthly
- Interior Features
- Walk-in Closet(s), Upgraded Countertops, Bathroom - Walk-In Shower, Bathroom - Soaking Tub, Breakfast Area, Built-Ins, Carpet, Ceiling Fan(s), Combination Dining/Living, Entry Level Bedroom, Wood Floors
- School District
- Fredericksburg City Public Schools
- Elementary School
- Lafayette Upper
- Middle School
- Walker-Grant
- High School
- James Monroe
- Fireplaces
- 1
- Fireplace Description
- Equipment, Gas/Propane
- Garage
- Yes
- Garage Spaces
- 2
- Exterior Features
- Gutter System, Street Lights
- Heating
- Forced Air
- Heating Fuel
- Natural Gas
- Cooling
- Central A/C
- Water
- Public
- Sewer
- Public Sewer
- Room Level
- Bedroom 1: Upper 2, Bedroom 2: Upper 2, Full Bath: Upper 2, Primary Bedroom: Upper 2, Primary Bathroom: Upper 2, Half Bath: Upper 1, Great Room: Upper 1, Kitchen: Upper 1, Laundry: Main, In-Law/auPair/Suite: Main
- Basement
- Yes
Mortgage Calculator
Listing courtesy of CTI Real Estate. Contact: 5407857800