1100 Austin Dr, Fredericksburg, VA 22401
- $649,900
- 5
- BD
- 4
- BA
- 2,943
- SqFt












- List Price
- $649,900
- Price Change
- ▼ $10,100 1784093908
- Days on Market
- 47
- Status
- ACTIVE UNDER CONTRACT
- MLS#
- VAFB2010488
- Bedrooms
- 5
- Bathrooms
- 4
- Full Baths
- 3
- Half Baths
- 1
- Living Area
- 2,943
- Lot Size (Acres)
- 0.14
- Style
- Colonial
- Year Built
- 2005
- County
- Fredericksburg City
- School District
- Fredericksburg City Public Schools
Property Description
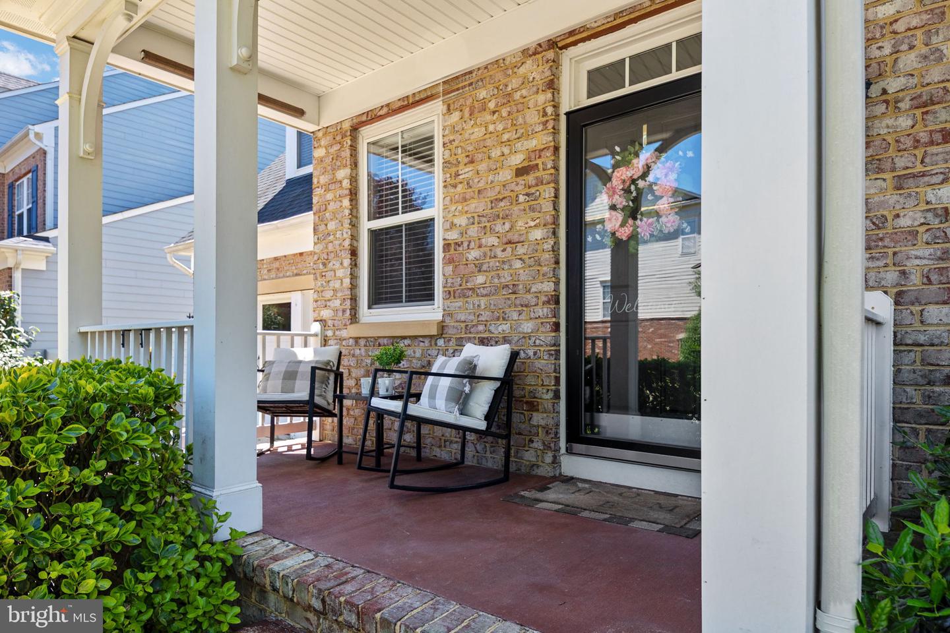
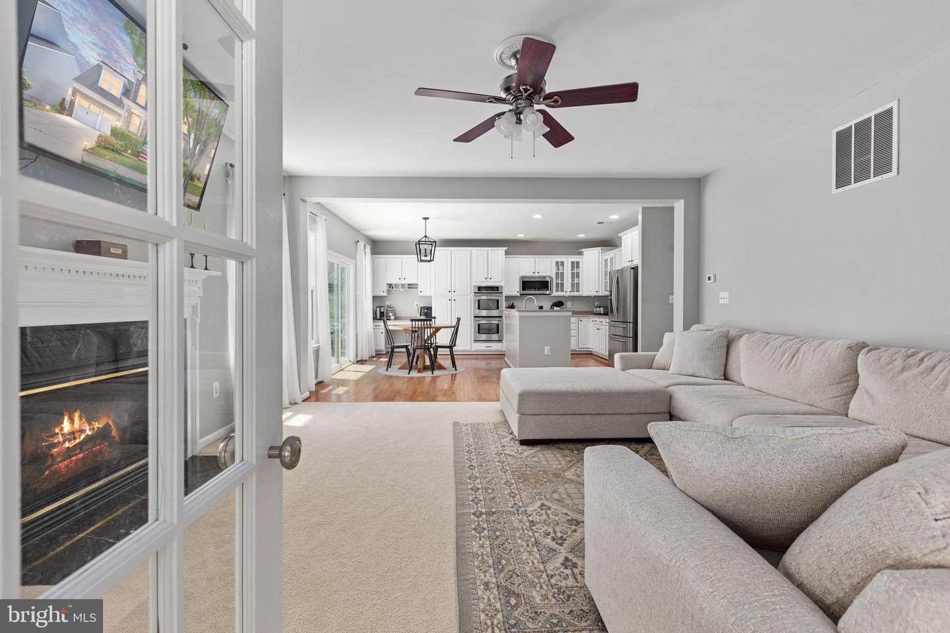
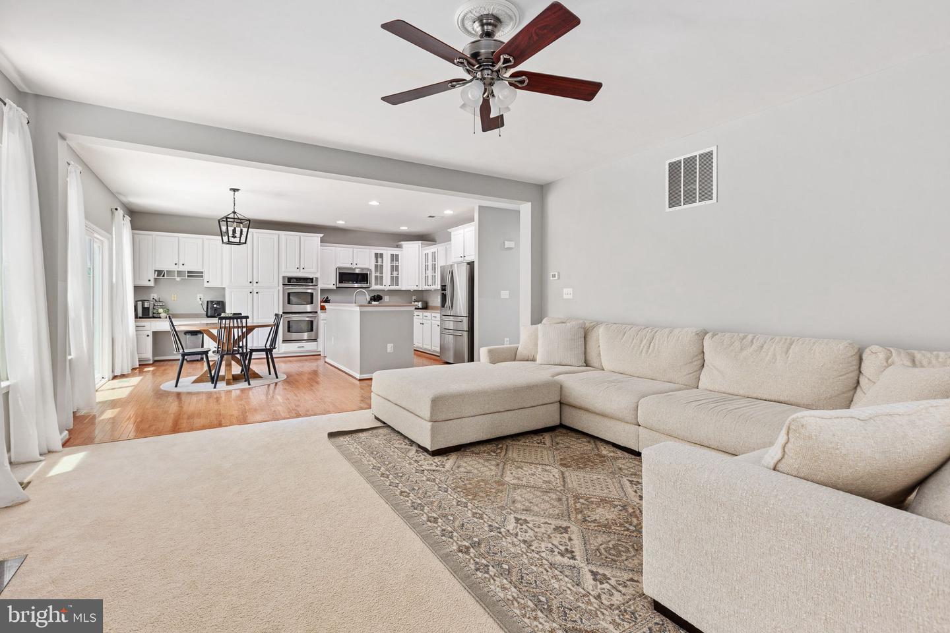
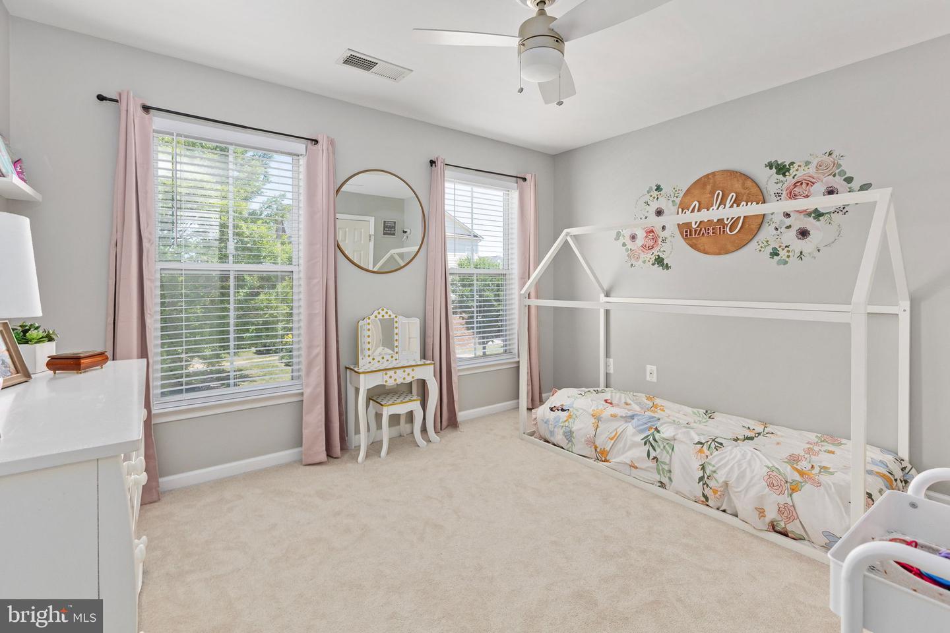
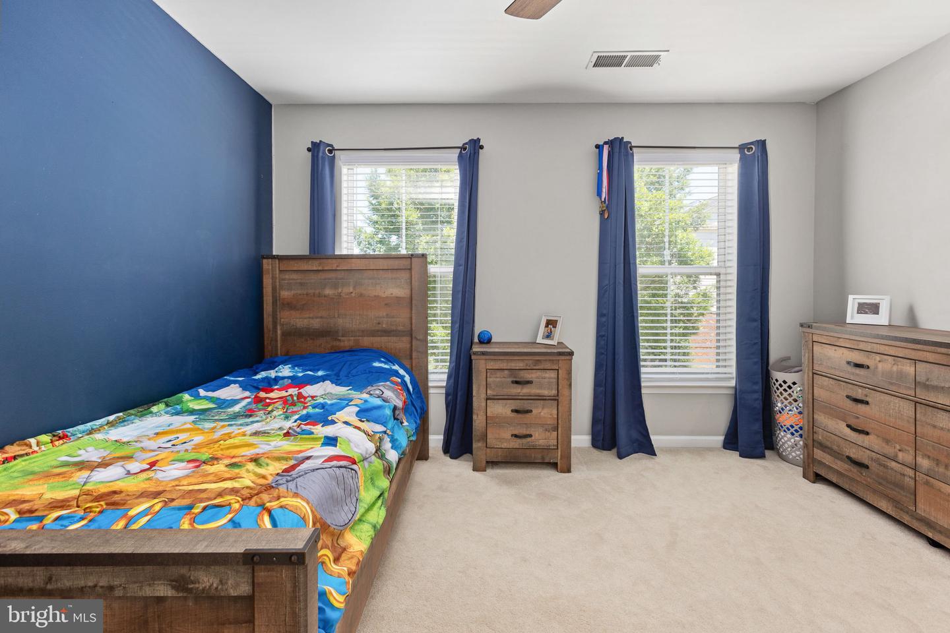
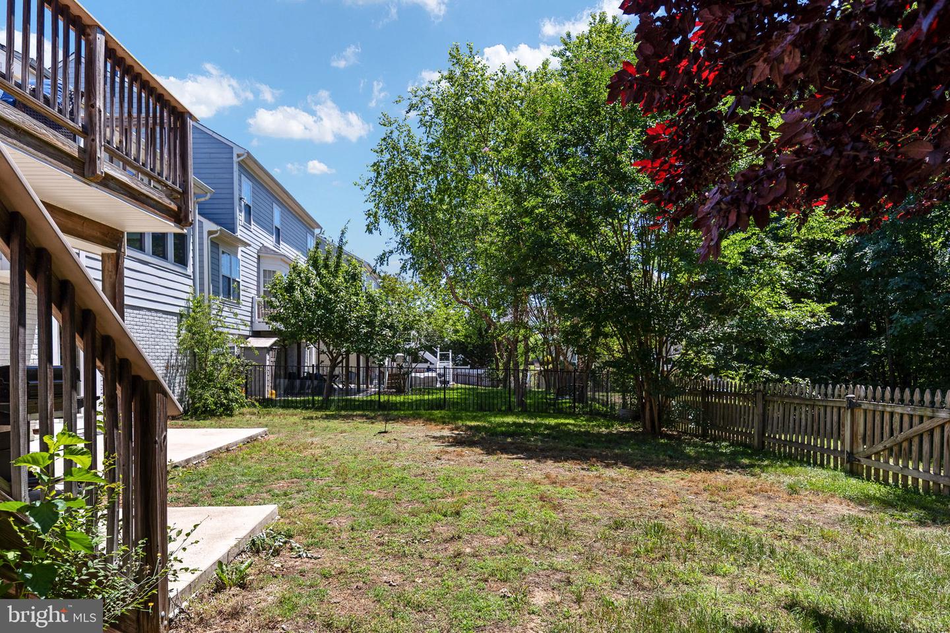
Welcome to 1100 Austin Drive, located in the heart of Village of Idlewild, one of Fredericksburg's most sought-after communities. Just a short walk to the community pool, playground, and neighborhood amenities, this home offers the perfect combination of space, convenience, and flexibility. Freshly painted on the main level and featuring hardwood floors, new carpet, and a functional layout, this home is ready for its next owners. The main level offers plenty of room to gather with a formal living room, formal dining room, spacious family room, and a beautiful sunroom filled with natural light. The large kitchen provides abundant cabinet and countertop space along with room for a kitchen table, making it a comfortable place for everything from busy mornings to holiday gatherings. Step outside onto the deck overlooking the fenced backyard and wooded backdrop, providing privacy and a peaceful setting. Upstairs, the spacious primary suite features a large walk-in closet and private bathroom. Three additional bedrooms, a second full bathroom, and generous closet space throughout make the upper level both practical and comfortable. The walk-out basement offers exceptional flexibility and is perfectly suited for an in-law suite, guest quarters, or extended living space. The doors are ADA compliant. Complete with its own full kitchen (minus a stove), beautiful cabinetry and countertops, new carpet, a bedroom, and a stunning full bathroom with its own washer and dryer, this level provides privacy and convenience for family or guests. It also has an electric fireplace! A large storage area offers plenty of room for seasonal items and organization. Outside, the covered patio beneath the deck creates a comfortable outdoor living space where you can enjoy shade on sunny days or stay dry during a passing rain shower. Idlewild is known for its tree-lined streets, sidewalks, community pool, playgrounds, tennis courts, clubhouse, and convenient location. Just minutes from Historic Downtown Fredericksburg, I-95, Route 3, shopping, dining, VRE commuter options, and local hospitals, you'll enjoy easy access to everything while still feeling part of a true neighborhood community. Homes with this much space, flexibility, and location don't come along often. Come see everything 1100 Austin Drive has to offer.
/u.realgeeks.media/landomassey/Logo_1-min.png)
Additional Information
- Subdivision
- Village Of Idlewild
- Taxes
- $4272
- HOA Fee
- $143
- HOA Frequency
- Monthly
- Interior Features
- Attic, Carpet, Ceiling Fan(s), Dining Area, Family Room Off Kitchen, Floor Plan - Open, Kitchen - Gourmet, Kitchen - Table Space, Recessed Lighting, Bathroom - Soaking Tub, Wood Floors, Upgraded Countertops
- Amenities
- Club House, Common Grounds, Community Center, Exercise Room, Jog/Walk Path, Party Room, Picnic Area, Pool - Outdoor, Tennis Courts, Tot Lots/Playground
- School District
- Fredericksburg City Public Schools
- Fireplaces
- 1
- Fireplace Description
- Gas/Propane
- Flooring
- Hardwood, Carpet, Ceramic Tile
- Garage
- Yes
- Garage Spaces
- 2
- Community Amenities
- Club House, Common Grounds, Community Center, Exercise Room, Jog/Walk Path, Party Room, Picnic Area, Pool - Outdoor, Tennis Courts, Tot Lots/Playground
- Heating
- Forced Air
- Heating Fuel
- Natural Gas
- Cooling
- Central A/C
- Roof
- Architectural Shingle
- Water
- Public
- Sewer
- Public Sewer
- Room Level
- Primary Bedroom: Upper 1, Primary Bathroom: Upper 1, Bedroom 2: Upper 1, Bathroom 2: Upper 1, Bedroom 3: Upper 1, Bedroom 4: Upper 1, Storage Room: Lower 1, Bathroom 3: Lower 1, Bedroom 5: Lower 1, Recreation Room: Lower 1, Foyer: Main, Living Room: Main, Dining Room: Main, Kitchen: Main, Breakfast Room: Main, Family Room: Main, Sun/Florida Room: Main, Laundry: Main, Half Bath: Main
- Basement
- Yes
Mortgage Calculator
Listing courtesy of Berkshire Hathaway HomeServices PenFed Realty. Contact: 5403717653