1100 Wright Ct, Fredericksburg, VA 22401
- $630,000
- 4
- BD
- 3
- BA
- 3,027
- SqFt






- List Price
- $630,000
- Days on Market
- 47
- Status
- ACTIVE UNDER CONTRACT
- MLS#
- VAFB2010408
- Bedrooms
- 4
- Bathrooms
- 3
- Full Baths
- 2
- Half Baths
- 1
- Living Area
- 3,027
- Lot Size (Acres)
- 0.15
- Style
- Colonial
- Year Built
- 2009
- County
- Fredericksburg City
- School District
- Fredericksburg City Public Schools
Property Description
Nature-Inspired Luxury Escape to 1100 Wright Court, where luxury meets nature in a quiet, private setting backing to the CRV and Hazel Run. This home offers a seamless transition between indoor and outdoor living. Entertain effortlessly in the gourmet kitchen, which comes fully appointed with a gas stovetop, a convenient pot filler, and a high-end wall oven. The refrigerator is only 3 months old. Step out onto the expansive Trex deck or descend to the stamped concrete patio to enjoy the serene backdrop of your own private orchard, including asparagus, cherry, apricot, peach, multi-apple, and Japanese sweet persimmon trees. (the greenhouse can convey)With major updates including a new 30-year roof, fresh paint, and new carpet, this property combines modern peace of mind with a beautiful, natural lifestyle.
/u.realgeeks.media/landomassey/Logo_1-min.png)
Additional Information
- Subdivision
- Village Of Idlewild
- Taxes
- $4466
- HOA Fee
- $143
- HOA Frequency
- Monthly
- Interior Features
- Bathroom - Soaking Tub, Bathroom - Stall Shower, Carpet, Ceiling Fan(s), Combination Dining/Living, Family Room Off Kitchen, Floor Plan - Open, Formal/Separate Dining Room, Kitchen - Eat-In, Kitchen - Gourmet, Kitchen - Island, Kitchen - Table Space, Walk-in Closet(s), Window Treatments, Wood Floors
- Amenities
- Basketball Courts, Exercise Room, Jog/Walk Path, Pool - Outdoor, Tennis Courts, Tot Lots/Playground
- School District
- Fredericksburg City Public Schools
- Fireplaces
- 1
- Fireplace Description
- Gas/Propane, Mantel(s)
- Flooring
- Carpet, Hardwood, Vinyl
- Garage
- Yes
- Garage Spaces
- 2
- Exterior Features
- Sidewalks, Street Lights
- Community Amenities
- Basketball Courts, Exercise Room, Jog/Walk Path, Pool - Outdoor, Tennis Courts, Tot Lots/Playground
- View
- Trees/Woods
- Heating
- 90% Forced Air, Heat Pump(s)
- Heating Fuel
- Natural Gas
- Cooling
- Central A/C
- Roof
- Architectural Shingle
- Utilities
- Cable TV Available, Natural Gas Available
- Water
- Public
- Sewer
- Public Sewer
- Room Level
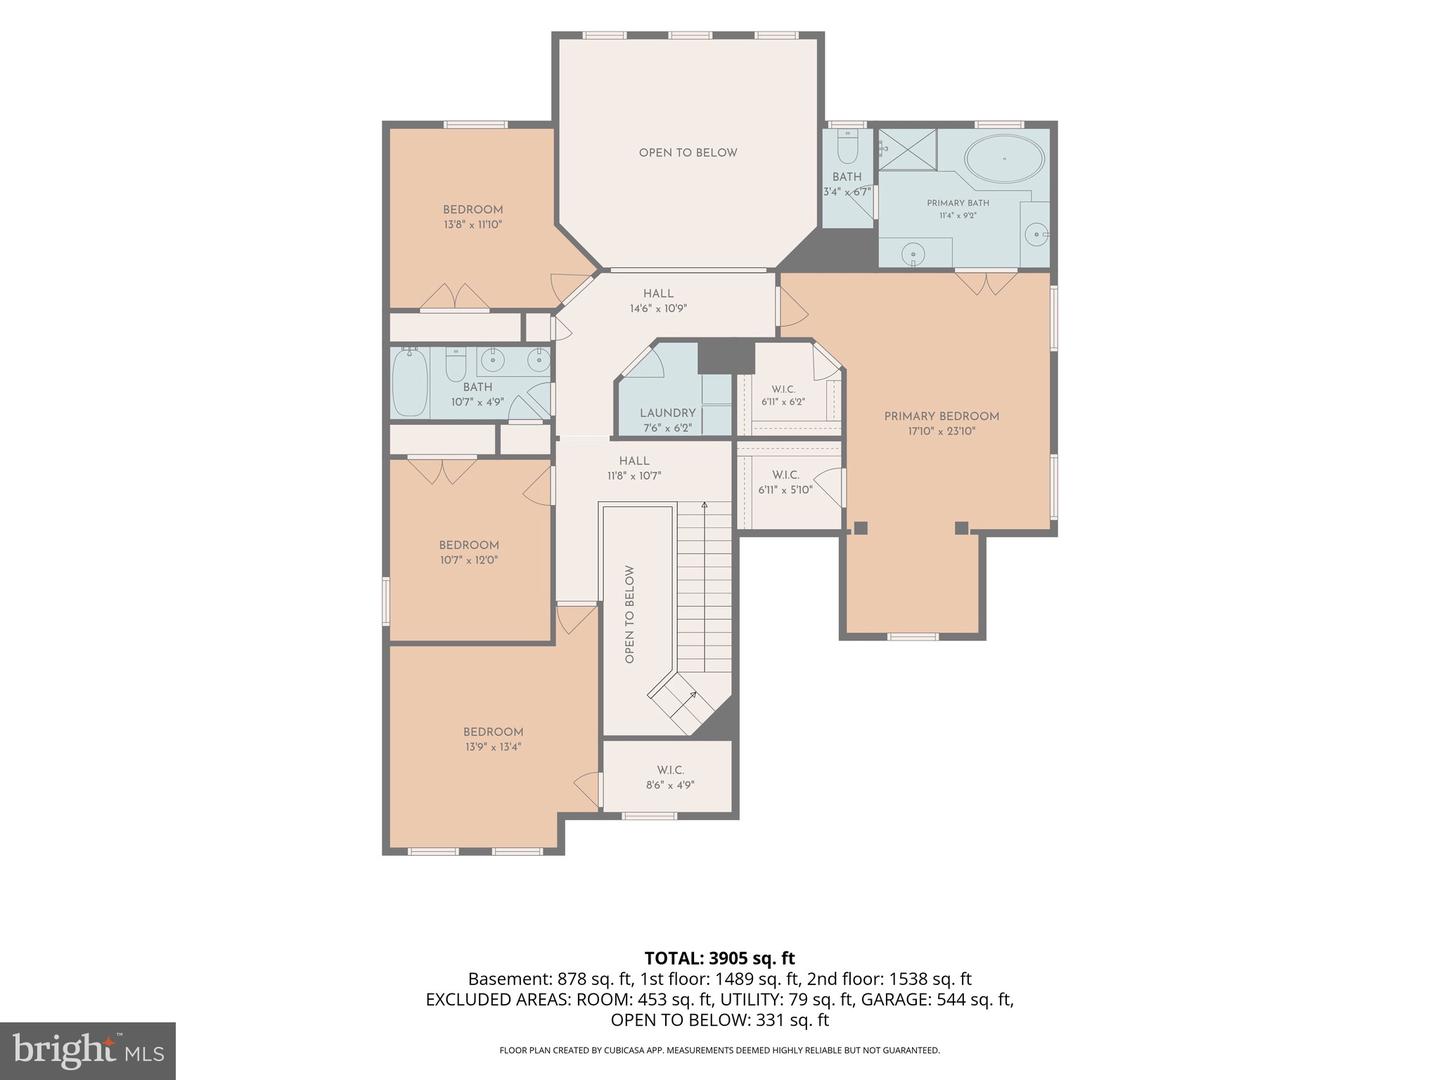
- Foyer: Main, Living Room: Main, Dining Room: Main, Kitchen: Main, Family Room: Main, Office: Main, Recreation Room: Lower 1, Storage Room: Lower 1, Storage Room: Lower 1, Storage Room: Lower 1, Breakfast Room: Main, Living Room: Main, Primary Bedroom: Upper 1, Primary Bathroom: Upper 1, Bedroom 2: Upper 1, Bedroom 3: Upper 1, Bedroom 4: Upper 1, Laundry: Upper 1
- Basement
- Yes
Mortgage Calculator
Listing courtesy of Nest Realty Fredericksburg. Contact: